Completed project · Leyton, E10

Warm Victorian Terrace Renovation in Leyton

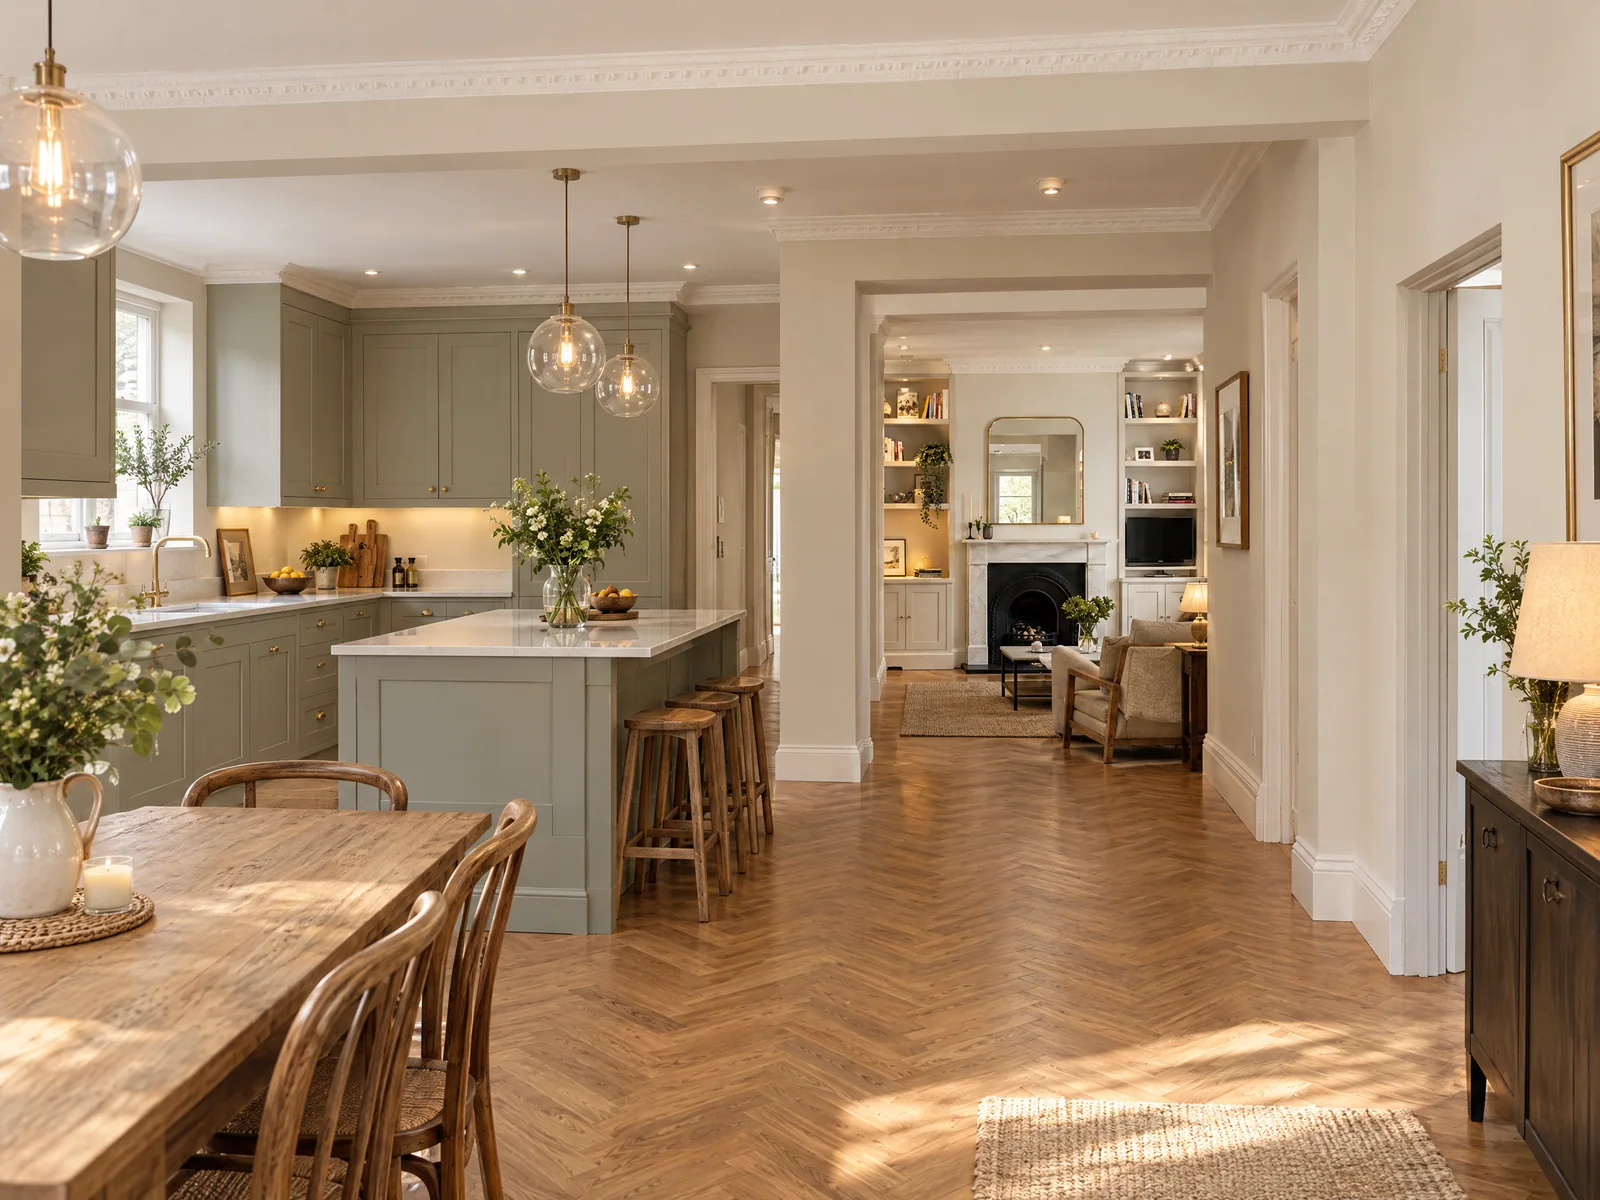
WEBUD transformed this Victorian terraced house into a brighter, more practical home with improved circulation, considered storage and a consistent warm material palette.

Completed Victorian terrace renovation in Leyton E10
Location
Leyton, East London
Postcode area
E10
Property type
Victorian terraced house
Service
Home renovation
Project status
Completed
Design direction
Warm contemporary

A Victorian home redesigned for modern living

The homeowners wanted to modernise the property and improve how the rooms worked together without losing the character of the original Victorian house. The renovation focused on creating brighter interiors, better movement between the principal spaces and practical storage for everyday life.

WEBUD coordinated the renovation through one team, bringing the planning, visual direction, building work and final finishes together around one clear design.

What the homeowners wanted

The brief

  • Create lighter and more comfortable interiors
  • Improve movement through the ground floor
  • Connect the living areas more effectively
  • Introduce practical built-in storage
  • Update the kitchen, bathroom and internal finishes
  • Retain suitable Victorian details
  • Show the proposed design before construction
  • Manage the work through one coordinated team

Before the renovation

The challenge

The original layout felt visually disconnected and limited the amount of natural light reaching the centre of the house. Storage had been added gradually rather than planned as part of the rooms, and the finishes no longer created a consistent interior.

The challenge was to make the property feel more open and practical without removing the distinction between the living, dining and kitchen areas. New work also needed to sit comfortably alongside the proportions and period details of the Victorian house.

Plan and visualise

Visualising the result before construction

Before the principal renovation work began, WEBUD established the layout, materials, colours and main design details. The visual direction allowed the homeowners to understand how the rooms would relate to one another and how the finished interior would feel.

Reviewing these decisions before construction helped create a clearer scope of work and reduced uncertainty during the building stage.

Visualise your renovation

Scope of work

What we completed

  • Site preparation and protection
  • Removal of selected existing finishes
  • Internal layout and circulation improvements
  • Electrical and plumbing updates
  • Kitchen installation
  • Bathroom renovation
  • Plastering and decorating
  • New flooring
  • Lighting installation
  • Fitted storage and bespoke joinery
  • Restoration or retention of suitable period details
  • Final finishes and snagging

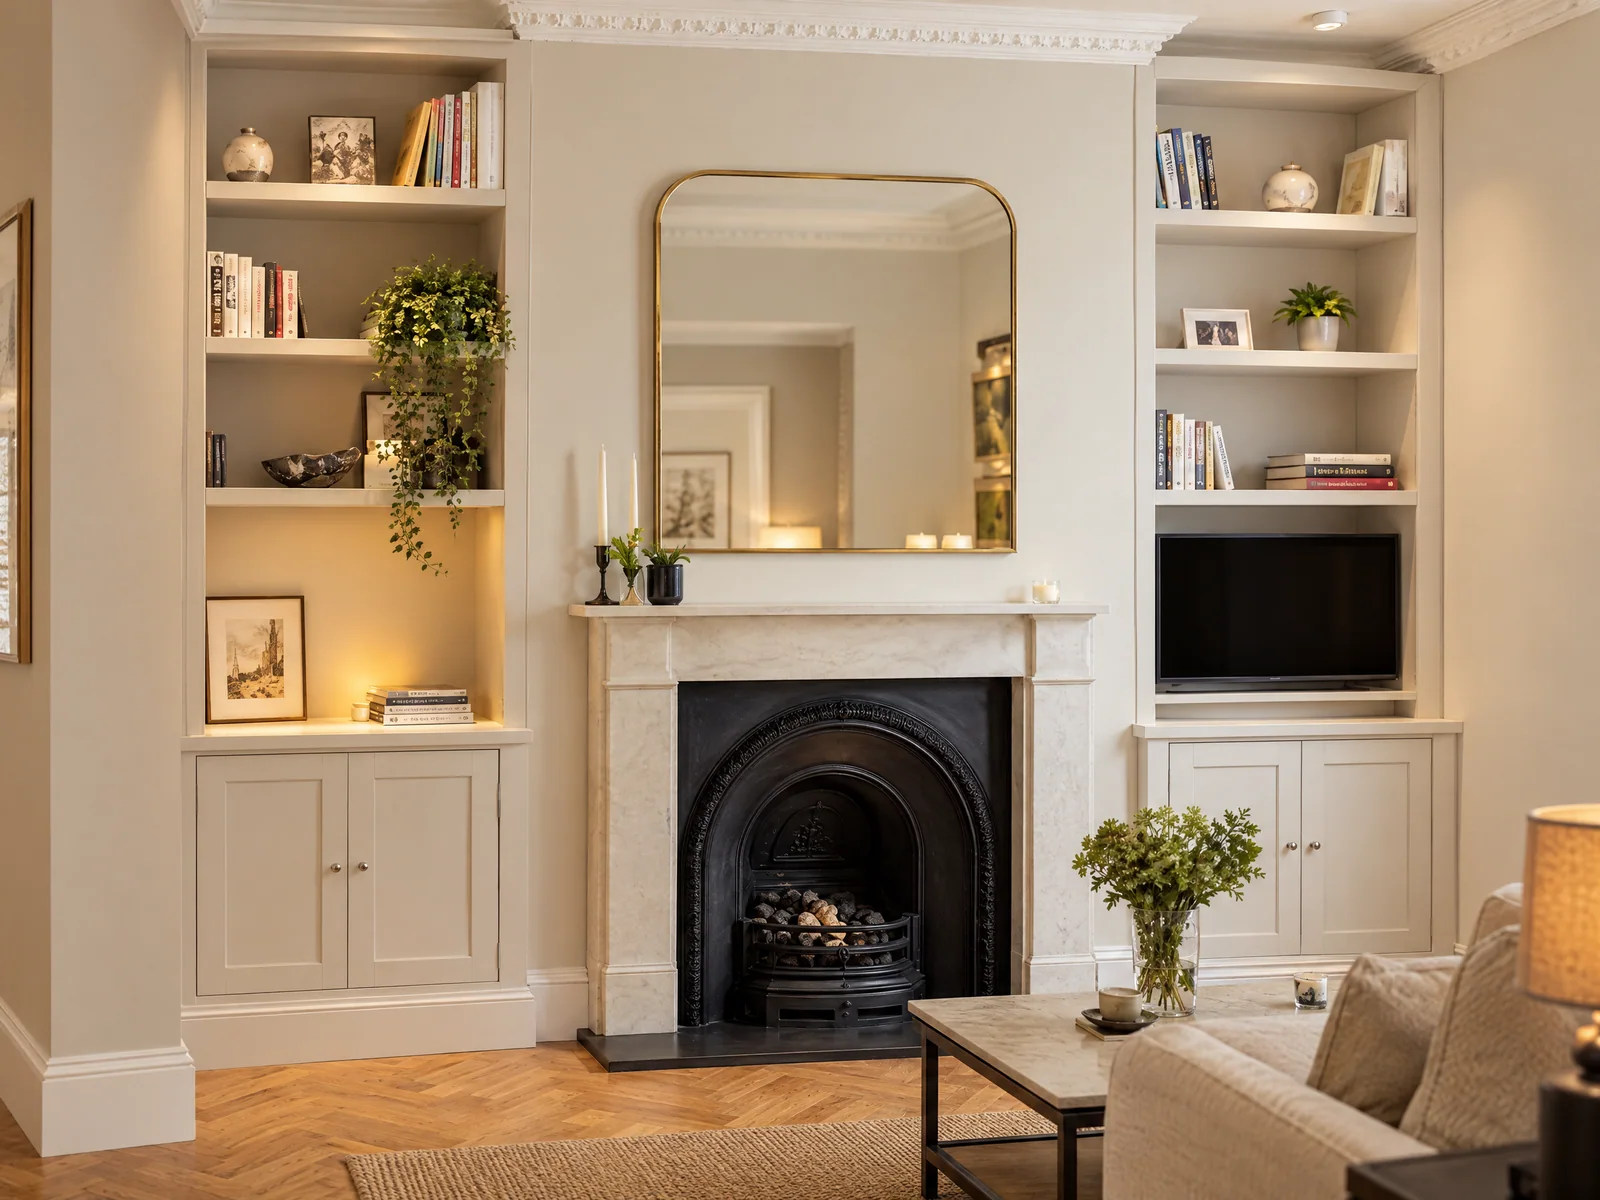
A calmer front living room

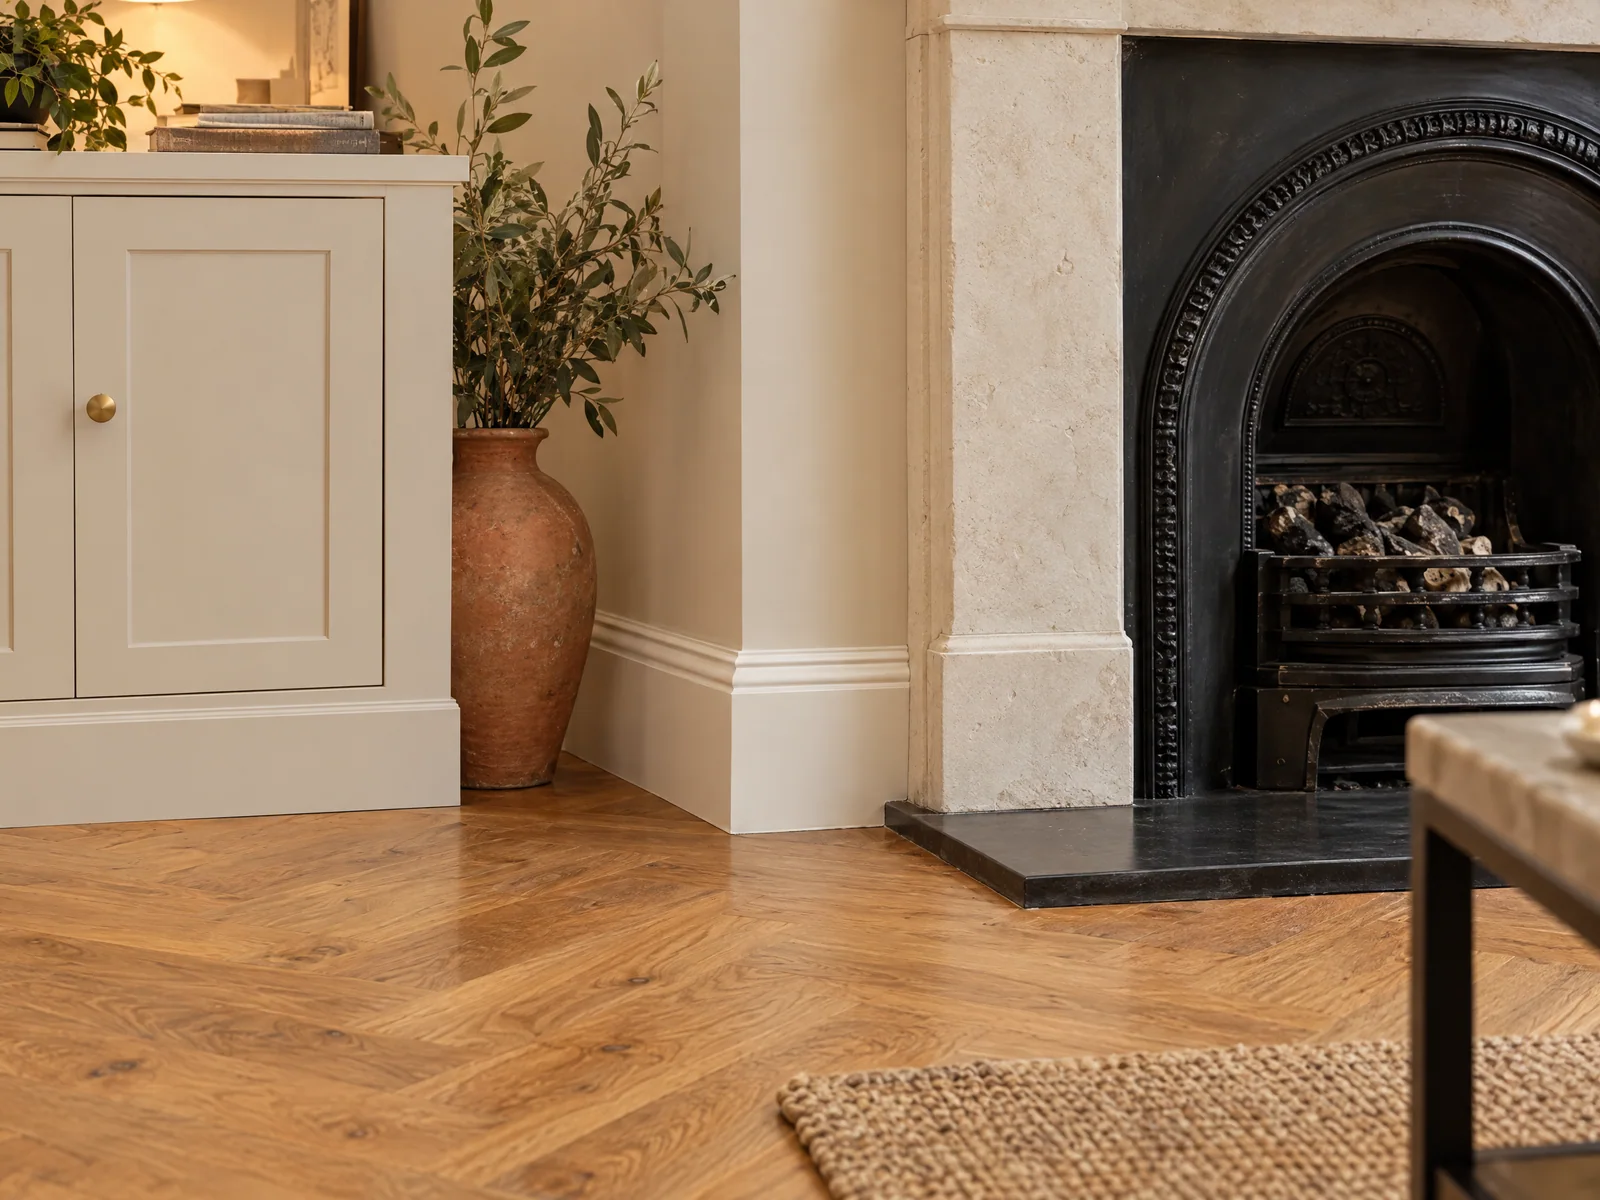
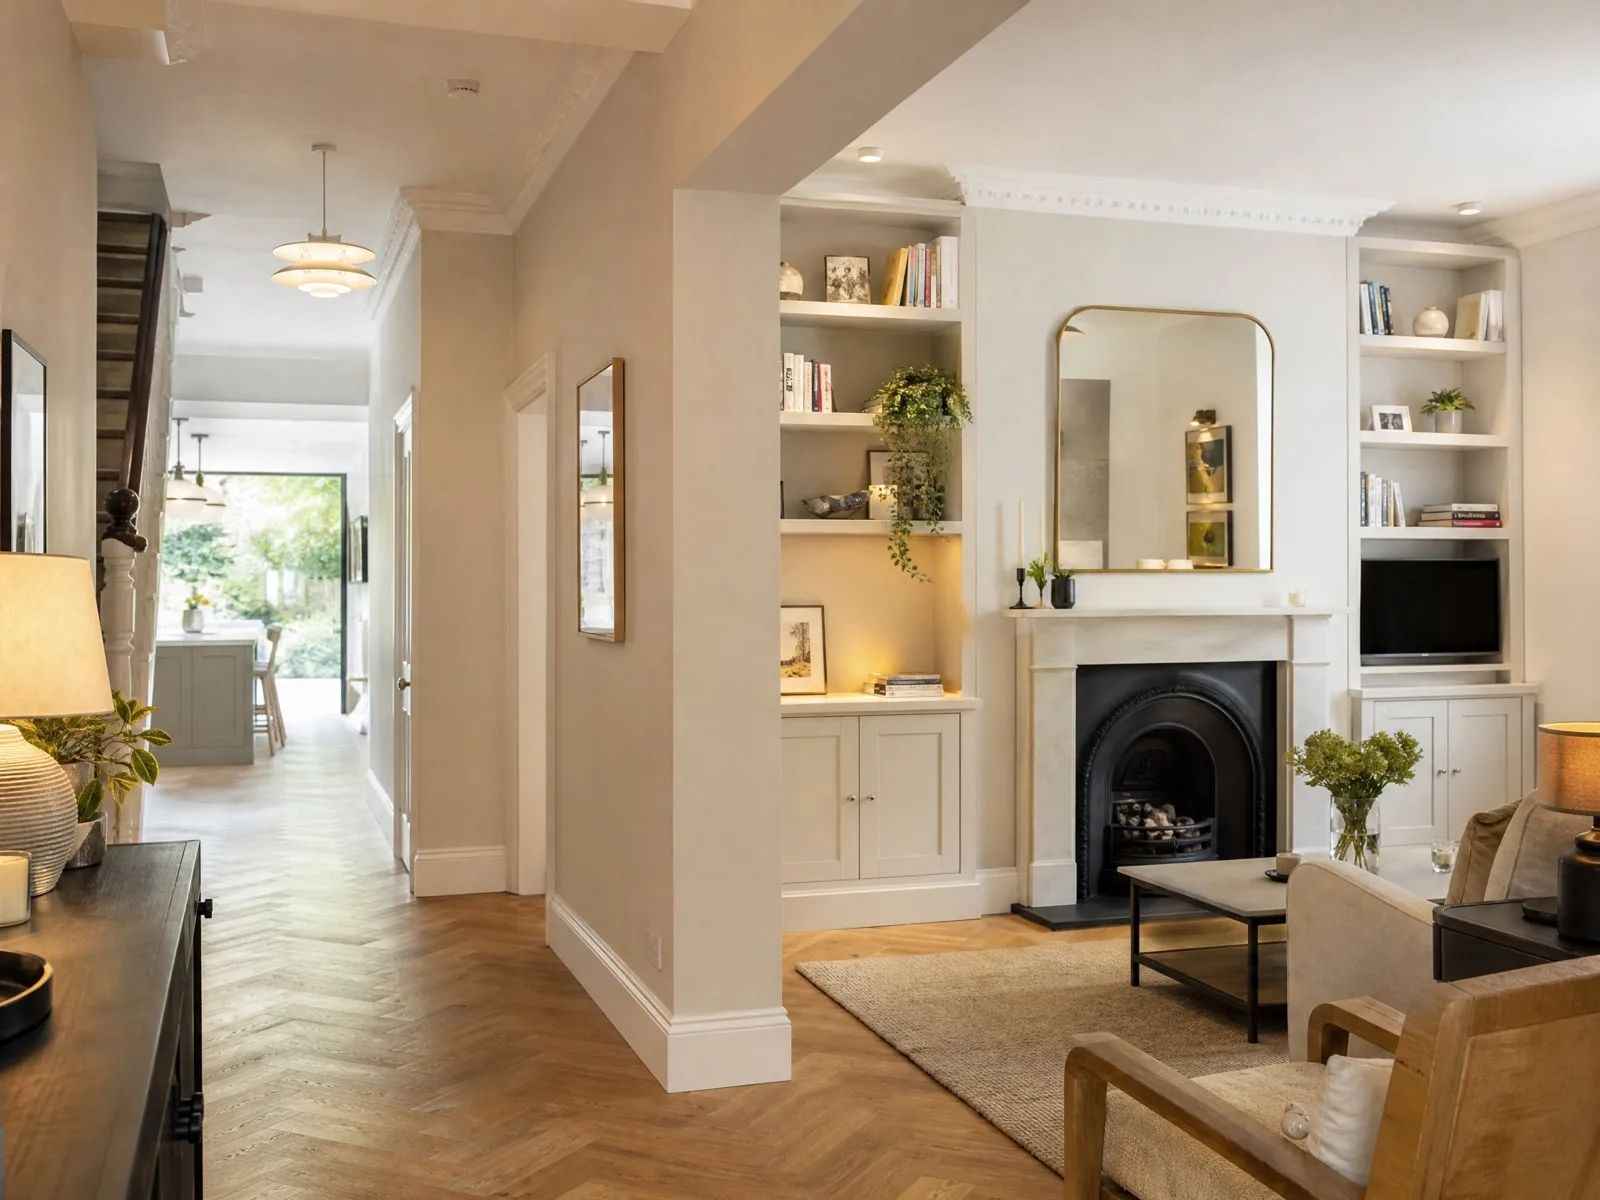
The front reception room was retained as a comfortable, more private living space. The original fireplace became the main focal point, while fitted alcove storage provided practical space without introducing bulky freestanding furniture.

Warm neutral walls, timber flooring and layered lighting helped the room feel calm and connected to the rest of the house.
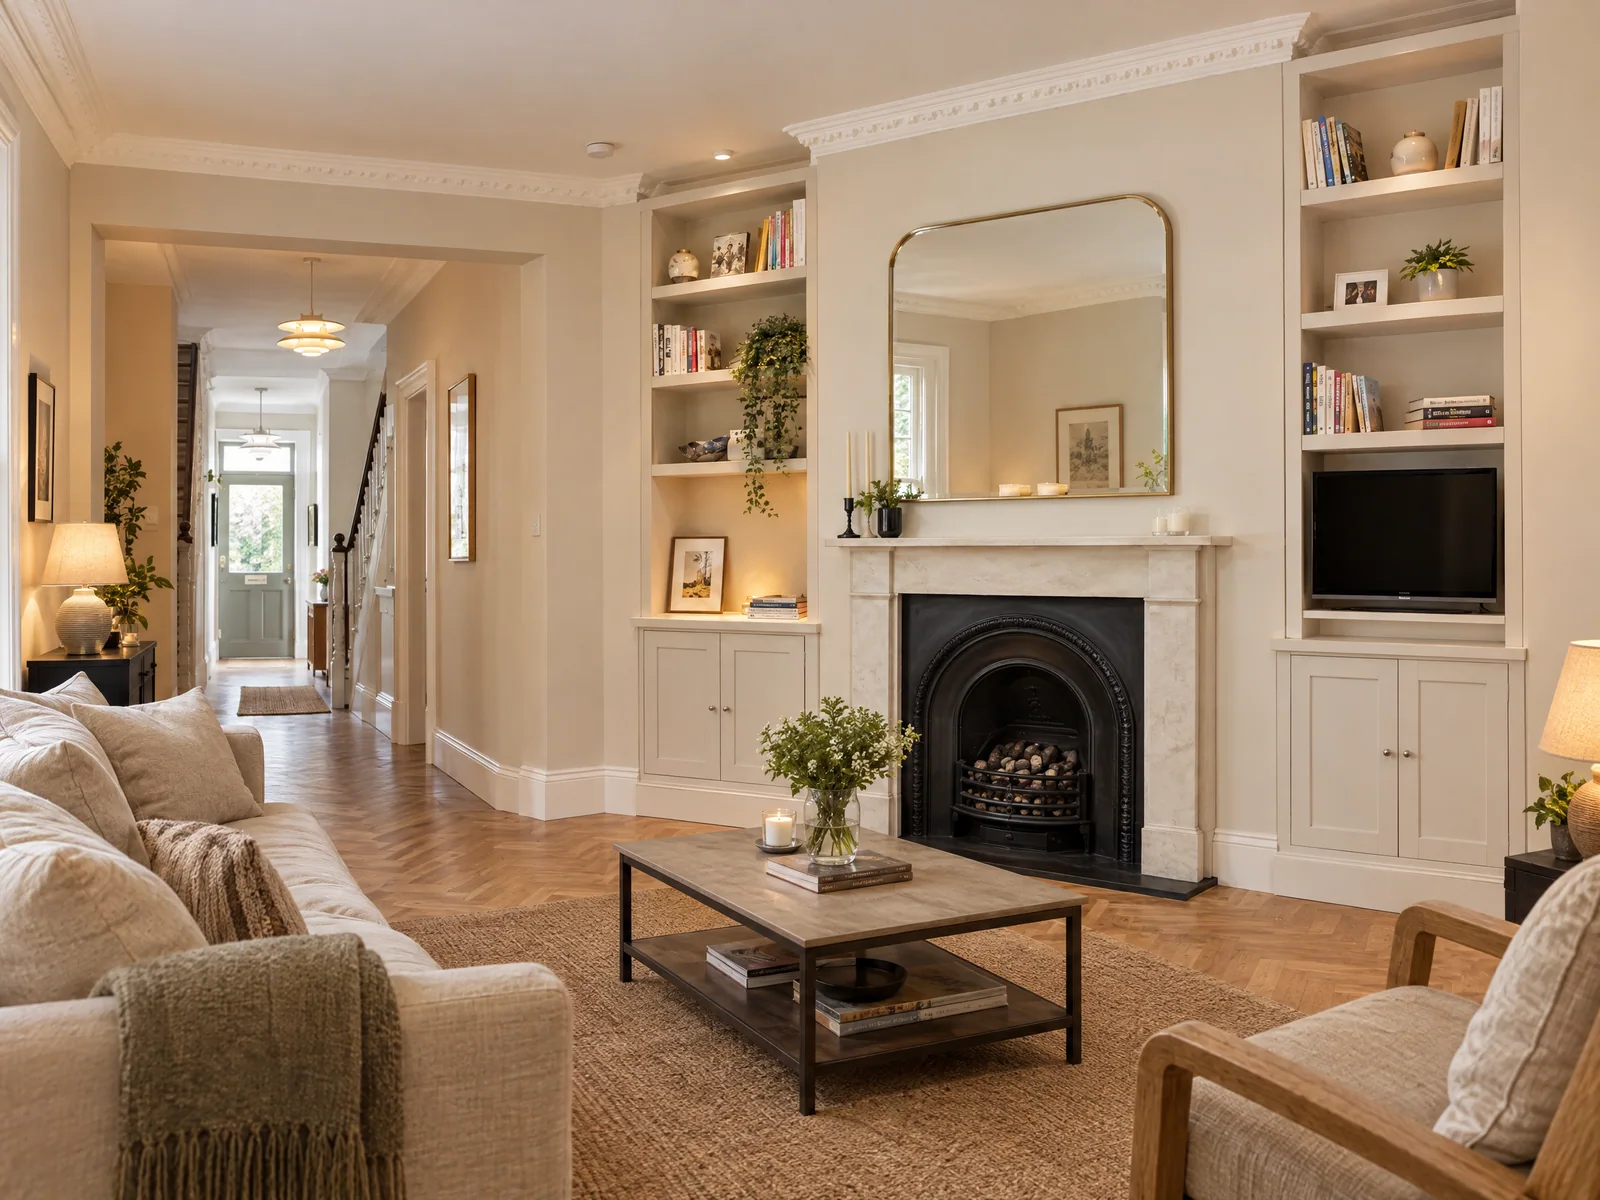
Renovated living room with Victorian fireplace and fitted alcove storage in Leyton

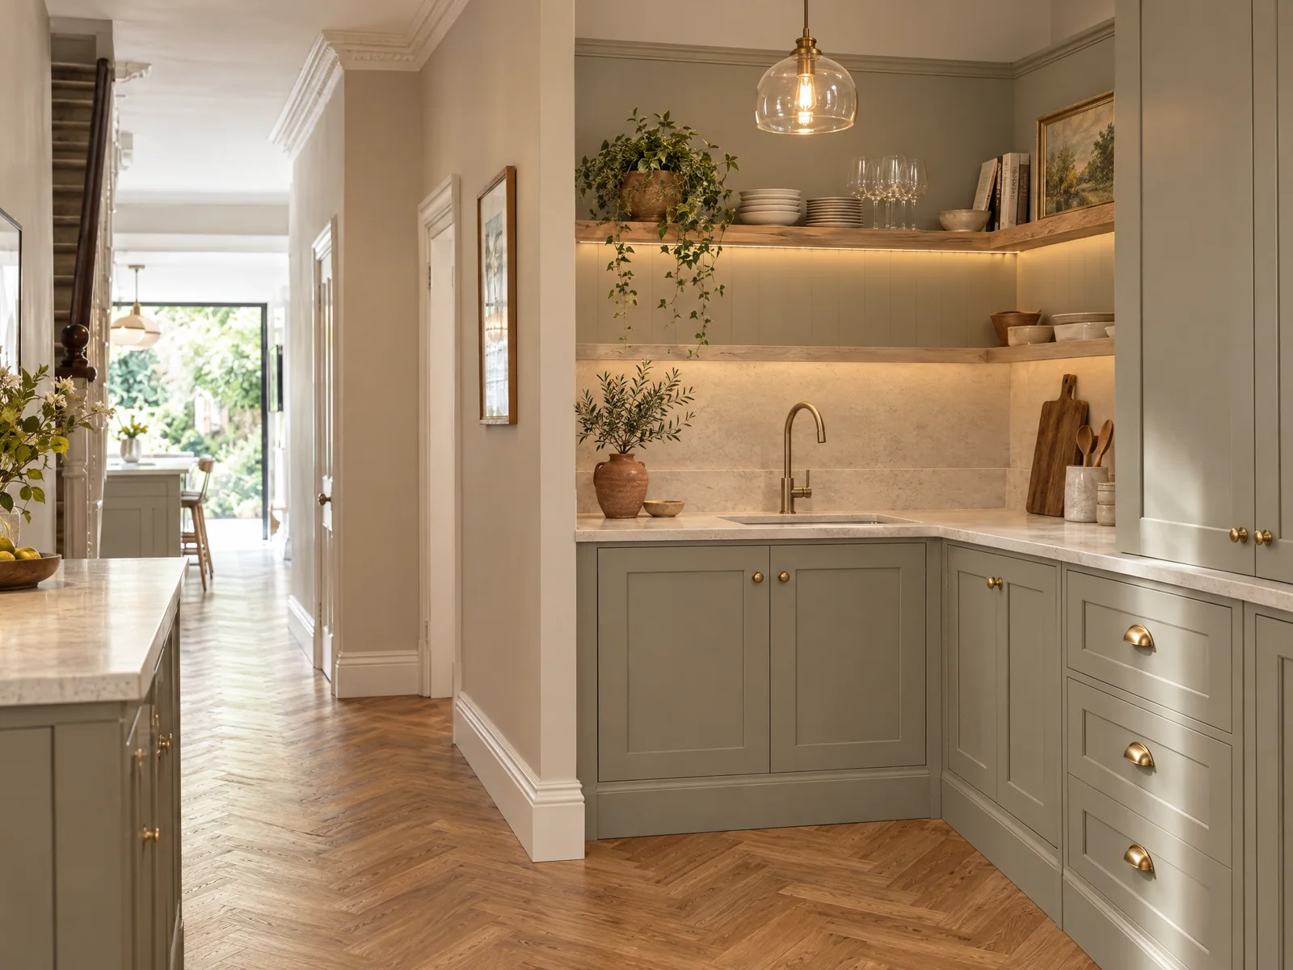
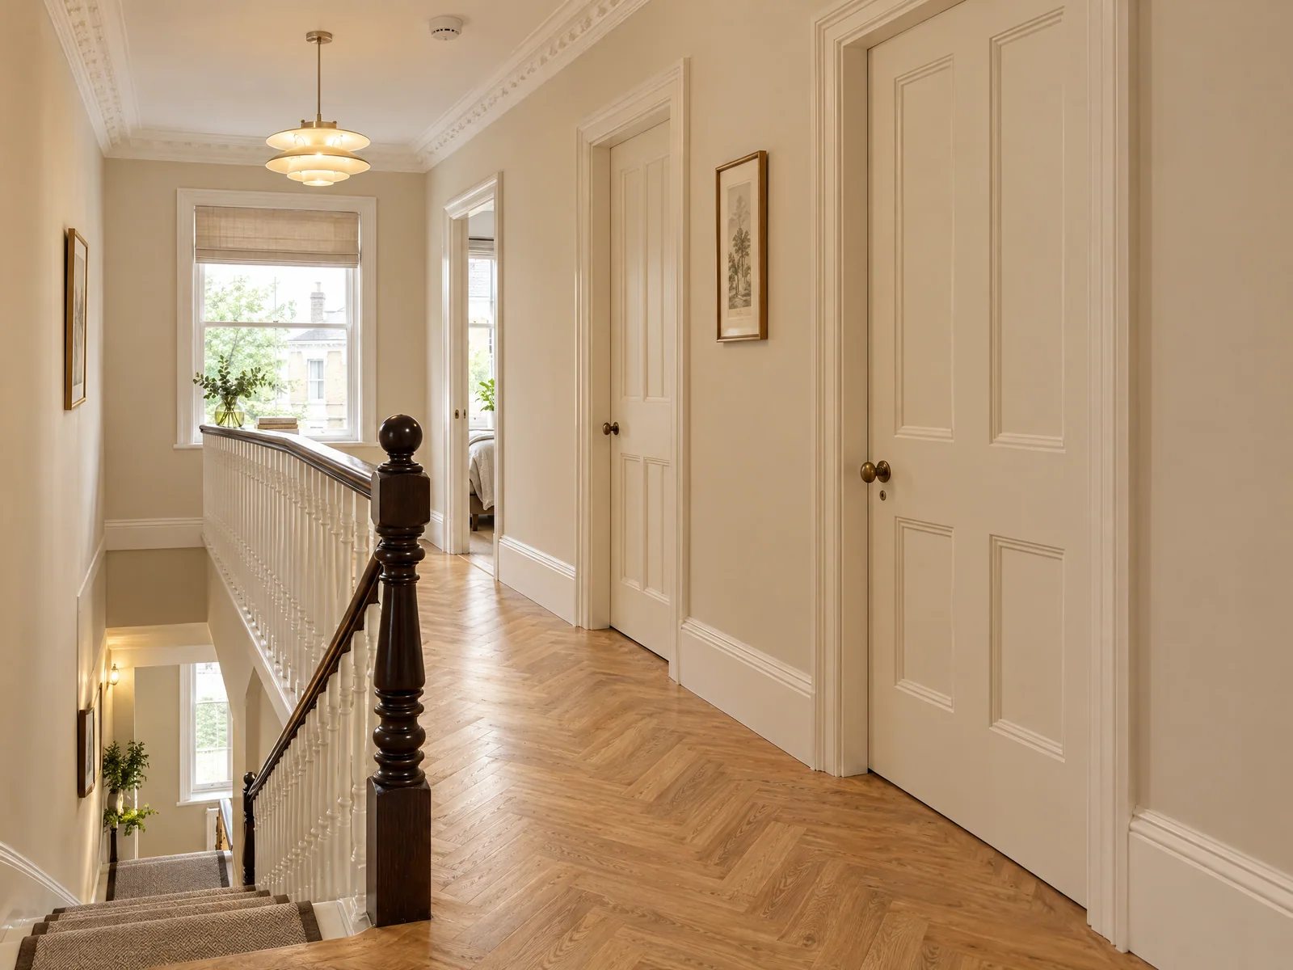
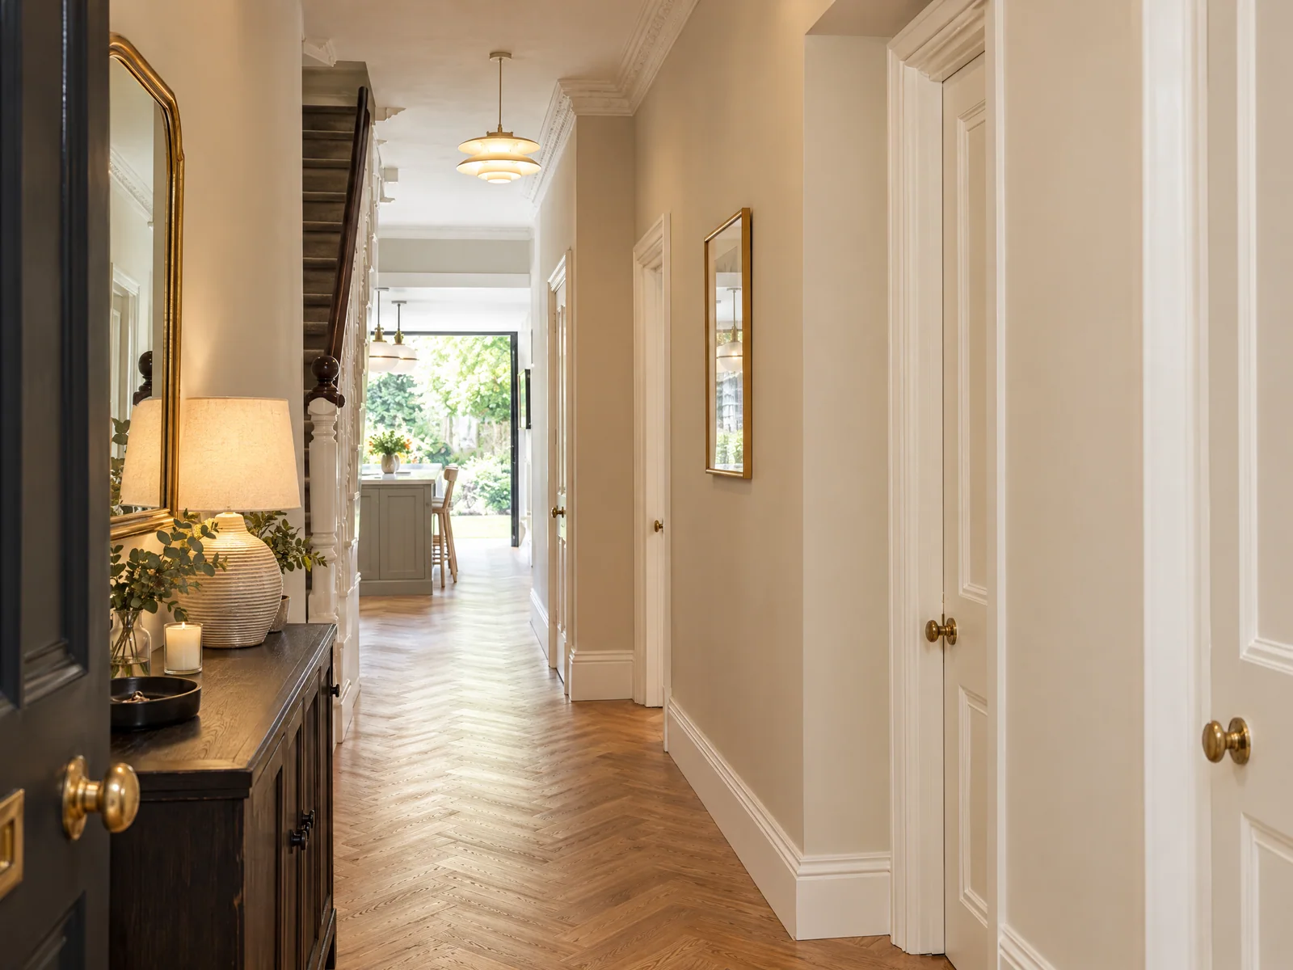
A clearer route through the home

The hallway and openings between the rooms were treated as part of the overall design rather than as separate transitional spaces. Consistent flooring, wall colours and lighting create a clearer visual route from the entrance towards the rear of the property.

Completed hallway renovation in a Victorian terraced house in Leyton

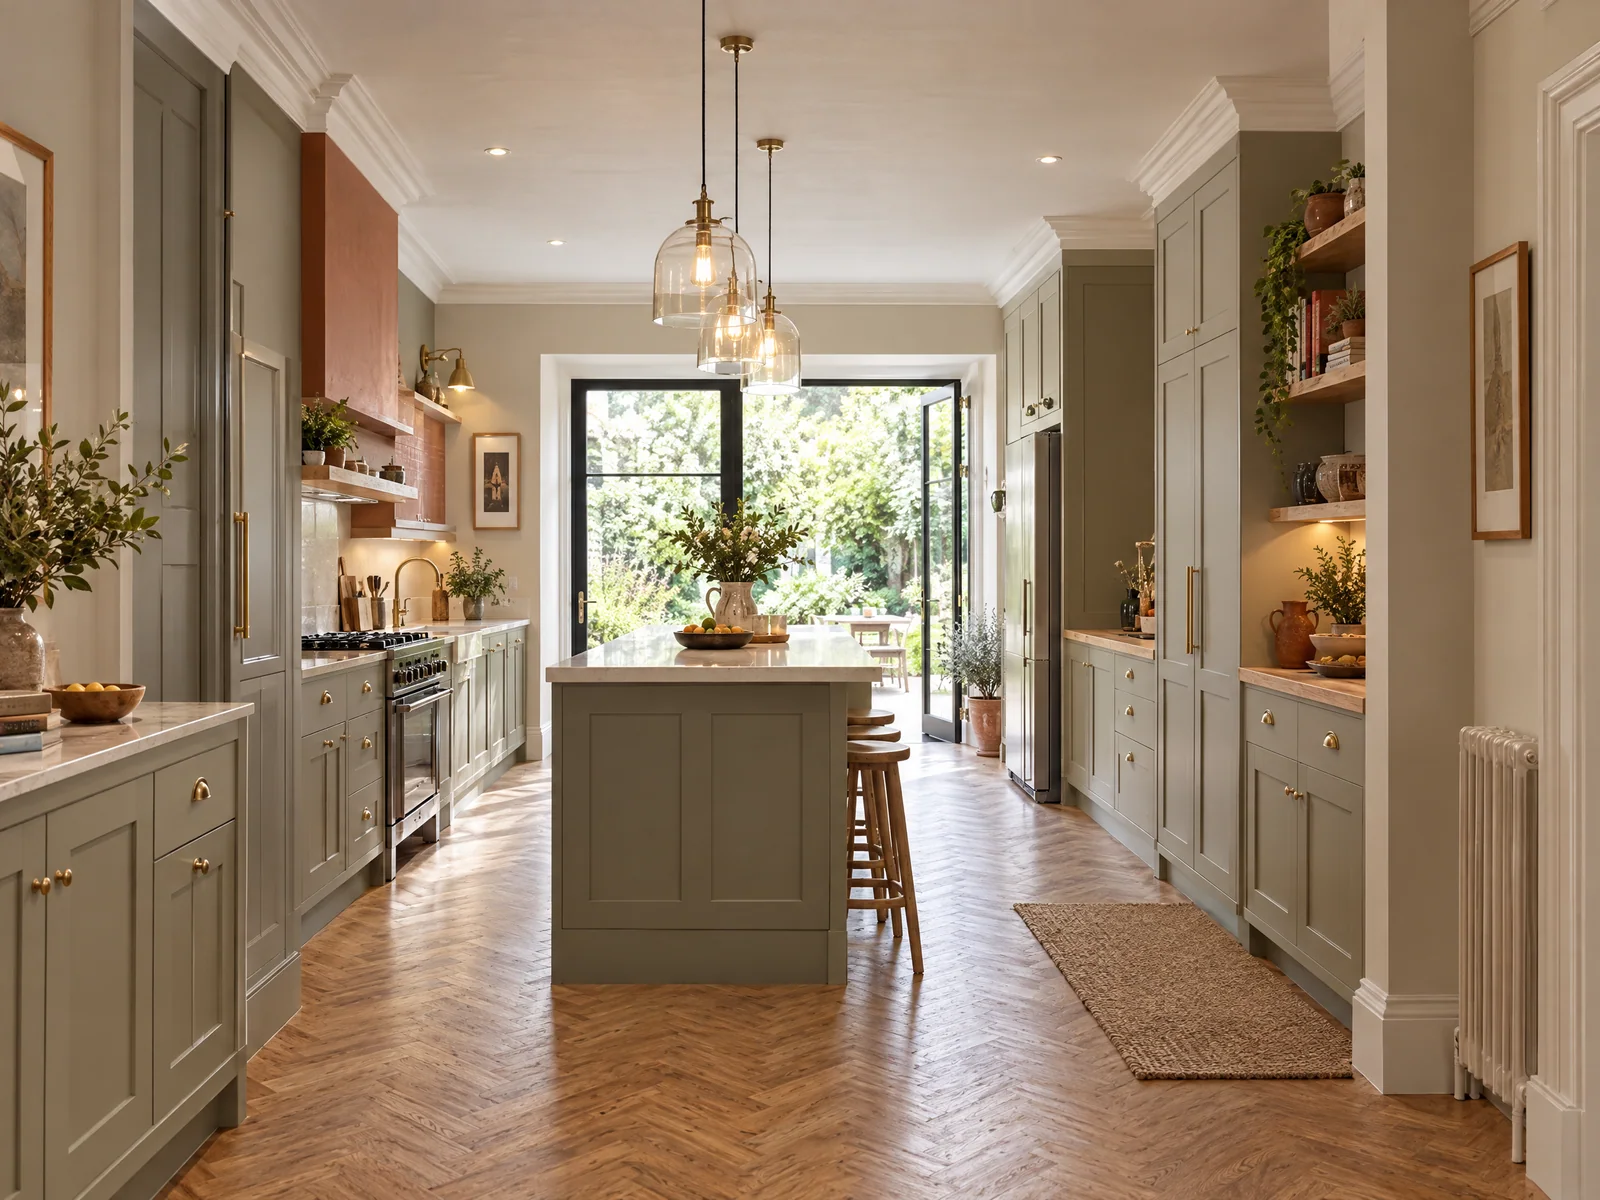
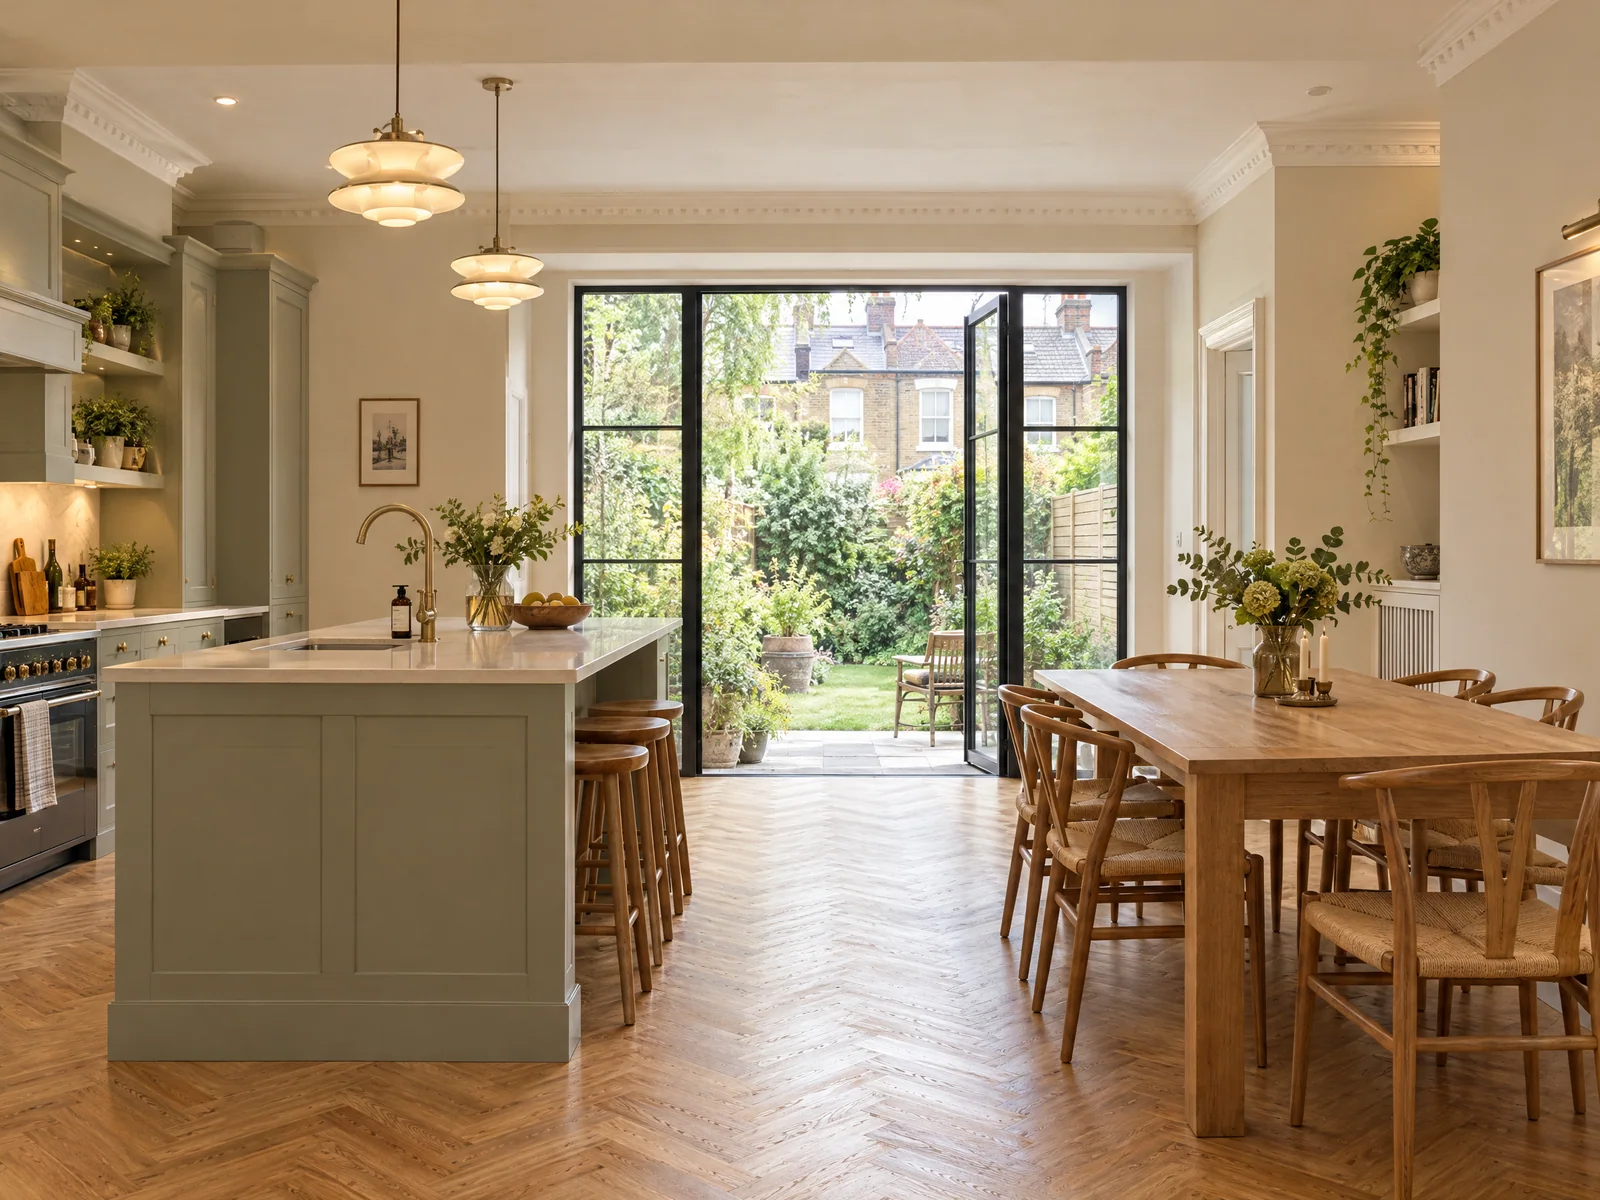
A brighter kitchen and dining space

The rear of the home was developed as a practical kitchen and dining area with improved storage, preparation space and a stronger connection to the garden.

Natural timber, light surfaces and warm neutral finishes continue the material direction established in the living room.

Completed warm contemporary kitchen renovation in Leyton E10

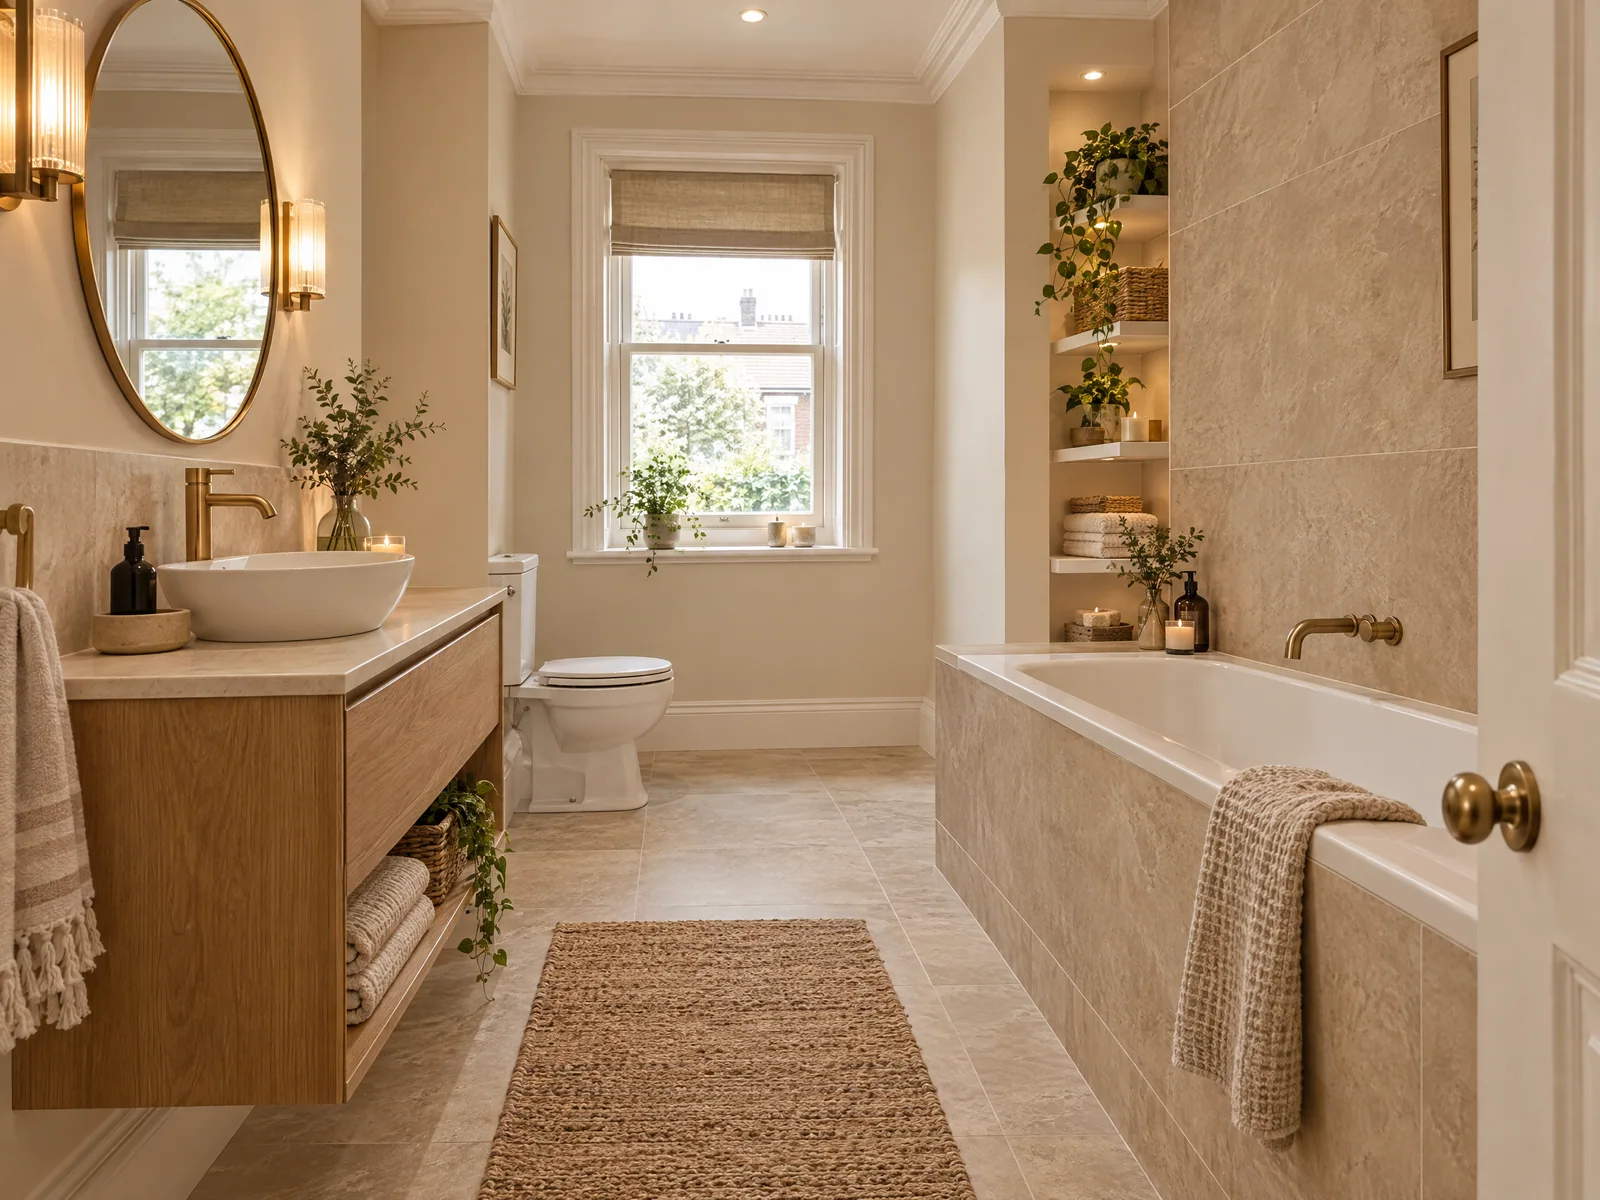
A practical and considered bathroom

The bathroom was updated with durable finishes, practical storage and layered lighting. A restrained material palette keeps the room calm while connecting it visually to the wider renovation.

Completed bathroom renovation with warm neutral finishes in Leyton

Storage designed into the rooms

Fitted joinery was used to make better use of alcoves and other available spaces. Instead of adding separate furniture after the renovation, storage was planned as part of the architecture of the home.

Victorian fireplace and bespoke alcove joinery in a renovated Leyton home

Materials and finishes

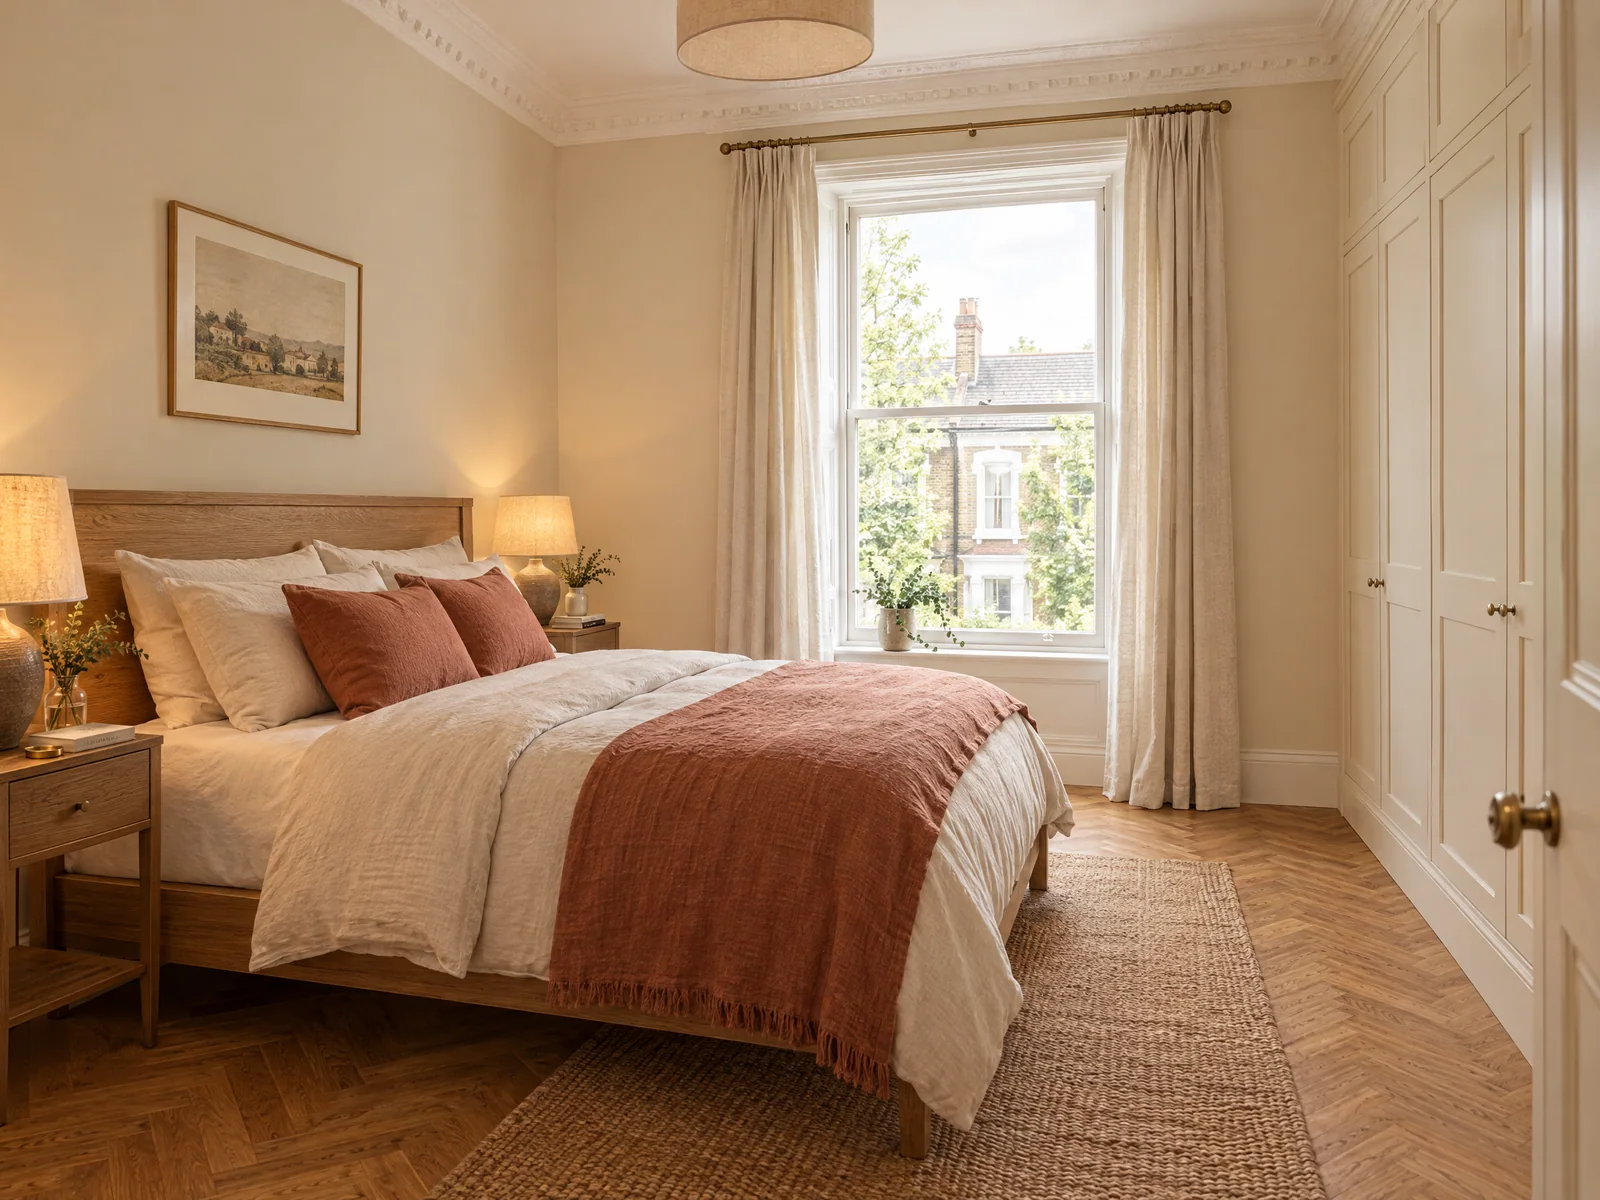
A warm and consistent material palette

The materials were selected to create a warm contemporary interior that still felt appropriate for the Victorian property. The same tones and finishes were repeated across the rooms to make the completed home feel connected.

  • Warm off-white walls
  • Natural timber joinery
  • Light stone or stone-effect surfaces
  • Timber flooring
  • Muted terracotta details
  • Charcoal accents
  • Brushed metal fittings
  • Soft layered lighting

Project delivery

One team from planning to completion

  1. Plan and visualise

    The layout, practical requirements and visual direction were agreed before the principal construction work began.

  2. Manage and build

    WEBUD coordinated the trades, installations, finishes and key stages through one managed programme.

  3. Finish and hand over

    The final details were checked, completed and prepared for handover.

The outcome

The completed result

The completed renovation created a lighter, calmer and more practical home. The rooms now feel connected through a consistent material palette, while each space still has its own purpose.

The front living room retains the character of the Victorian property, the circulation through the ground floor feels clearer, and integrated storage improves the way the home works from day to day.

By defining and visualising the design before construction, WEBUD was able to deliver the renovation around one coordinated direction.

More completed work

Planning a renovation?

See what your home could become

Tell us about your property and the changes you are considering. WEBUD can help you plan, visualise and deliver the renovation through one coordinated team.