Design and planning
- Layout planning
- Style and material direction
- Lighting direction
- Visual concept
Kitchen renovations in London
From layout and cabinetry to lighting, worktops and final installation — WEBUD manages your complete kitchen renovation from one clear plan.
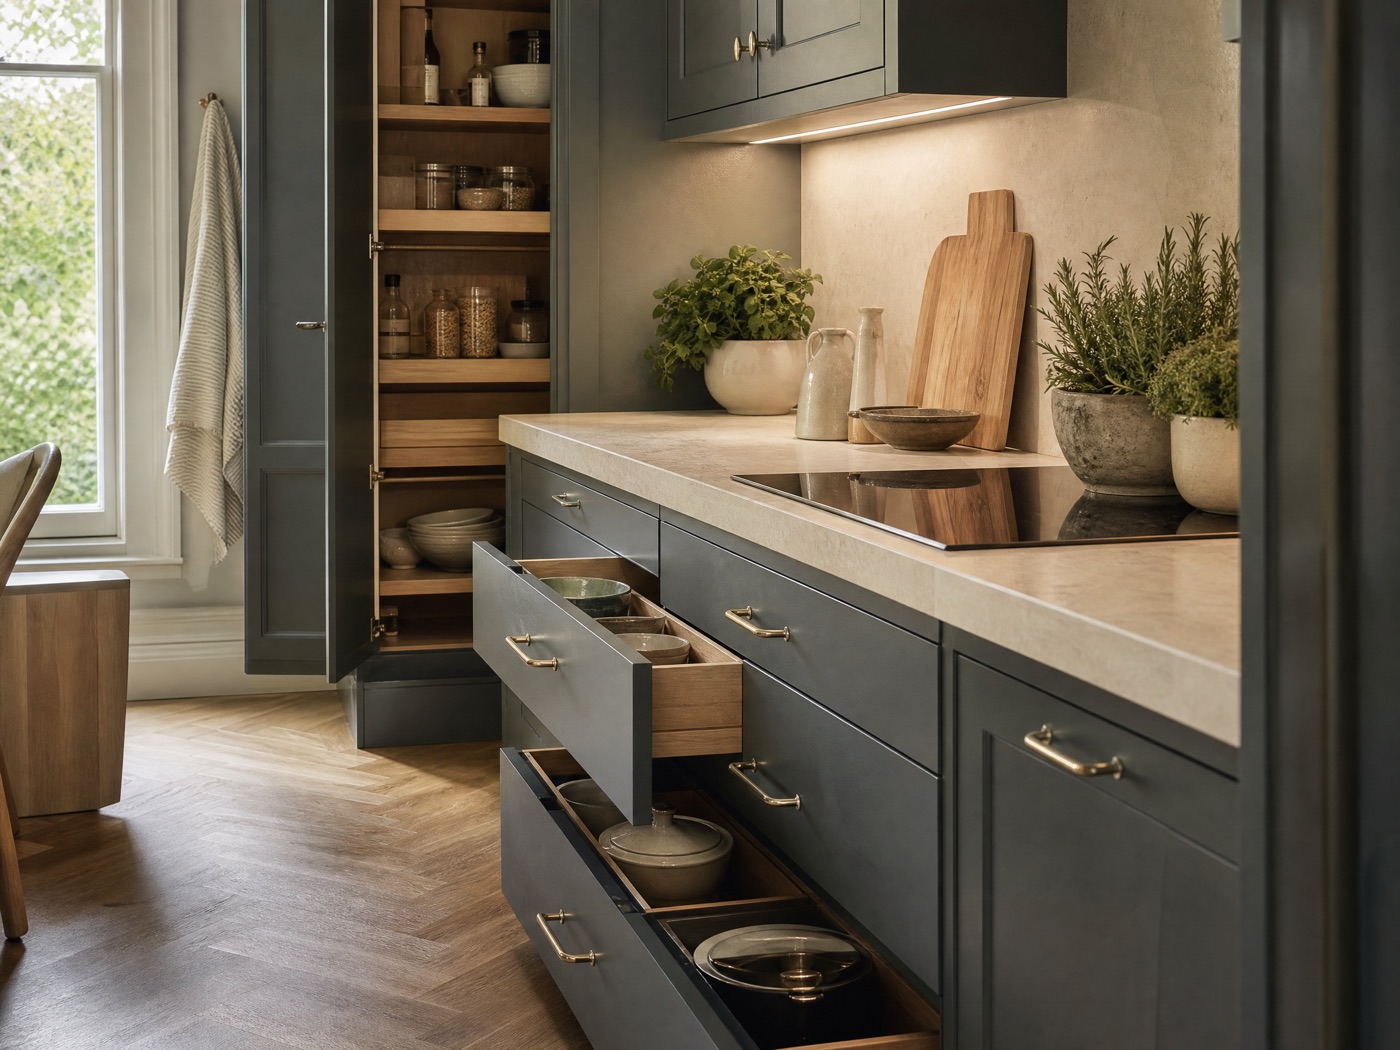
Designed around you
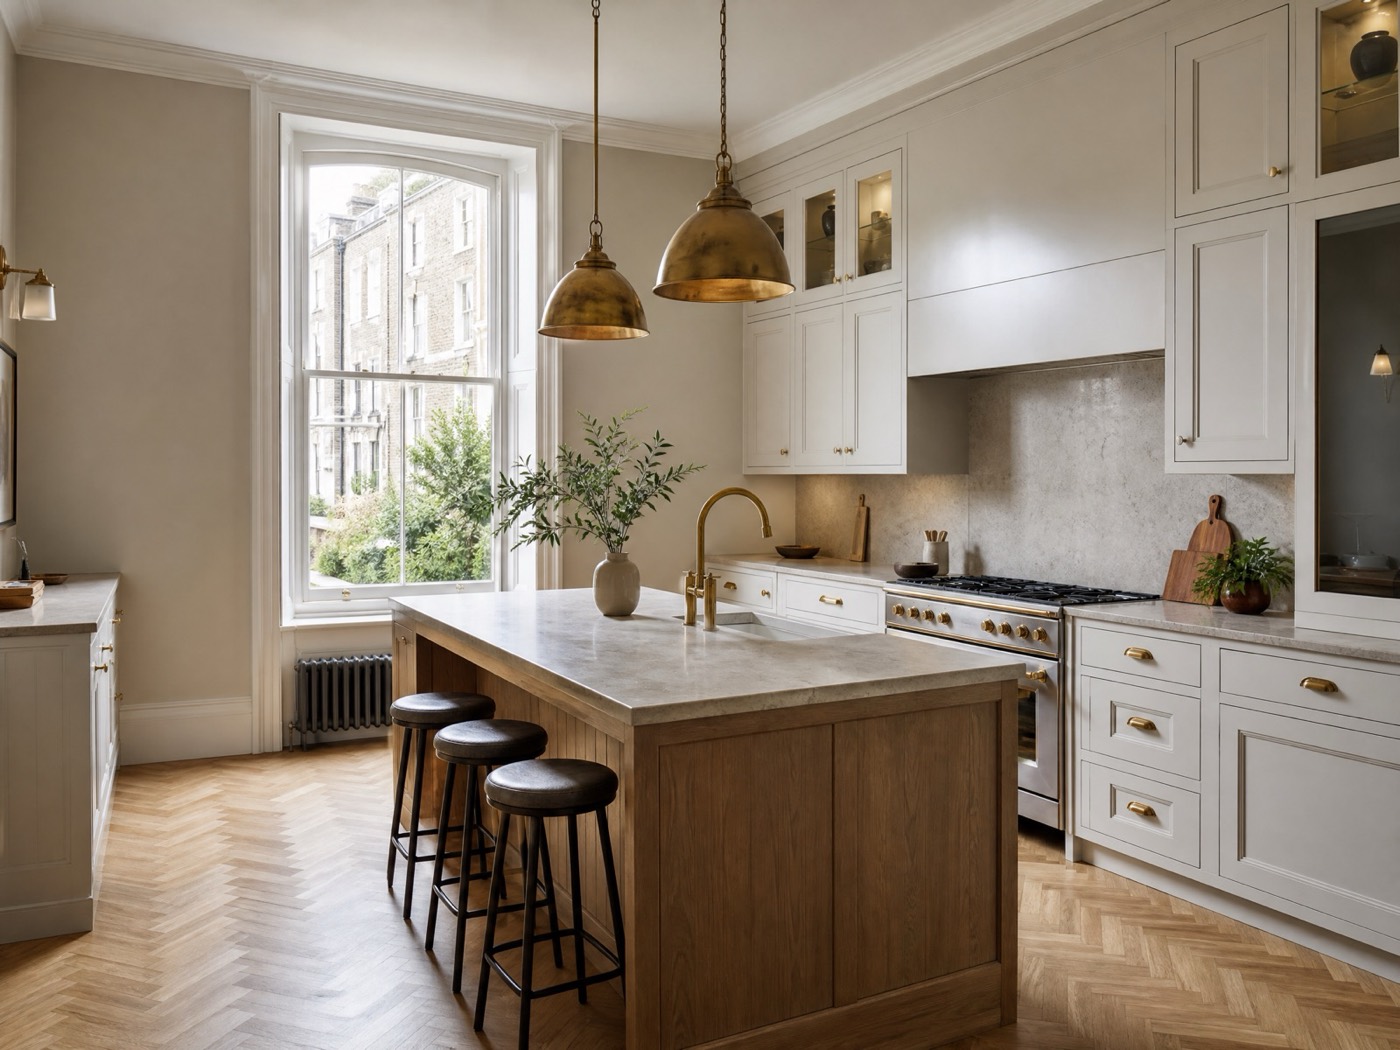
We plan the layout, storage, materials and lighting around your home, your routine and the way you use your kitchen.
See it before we build it
Upload a photo of your current kitchen, choose your preferred style and receive an early design concept before work begins.
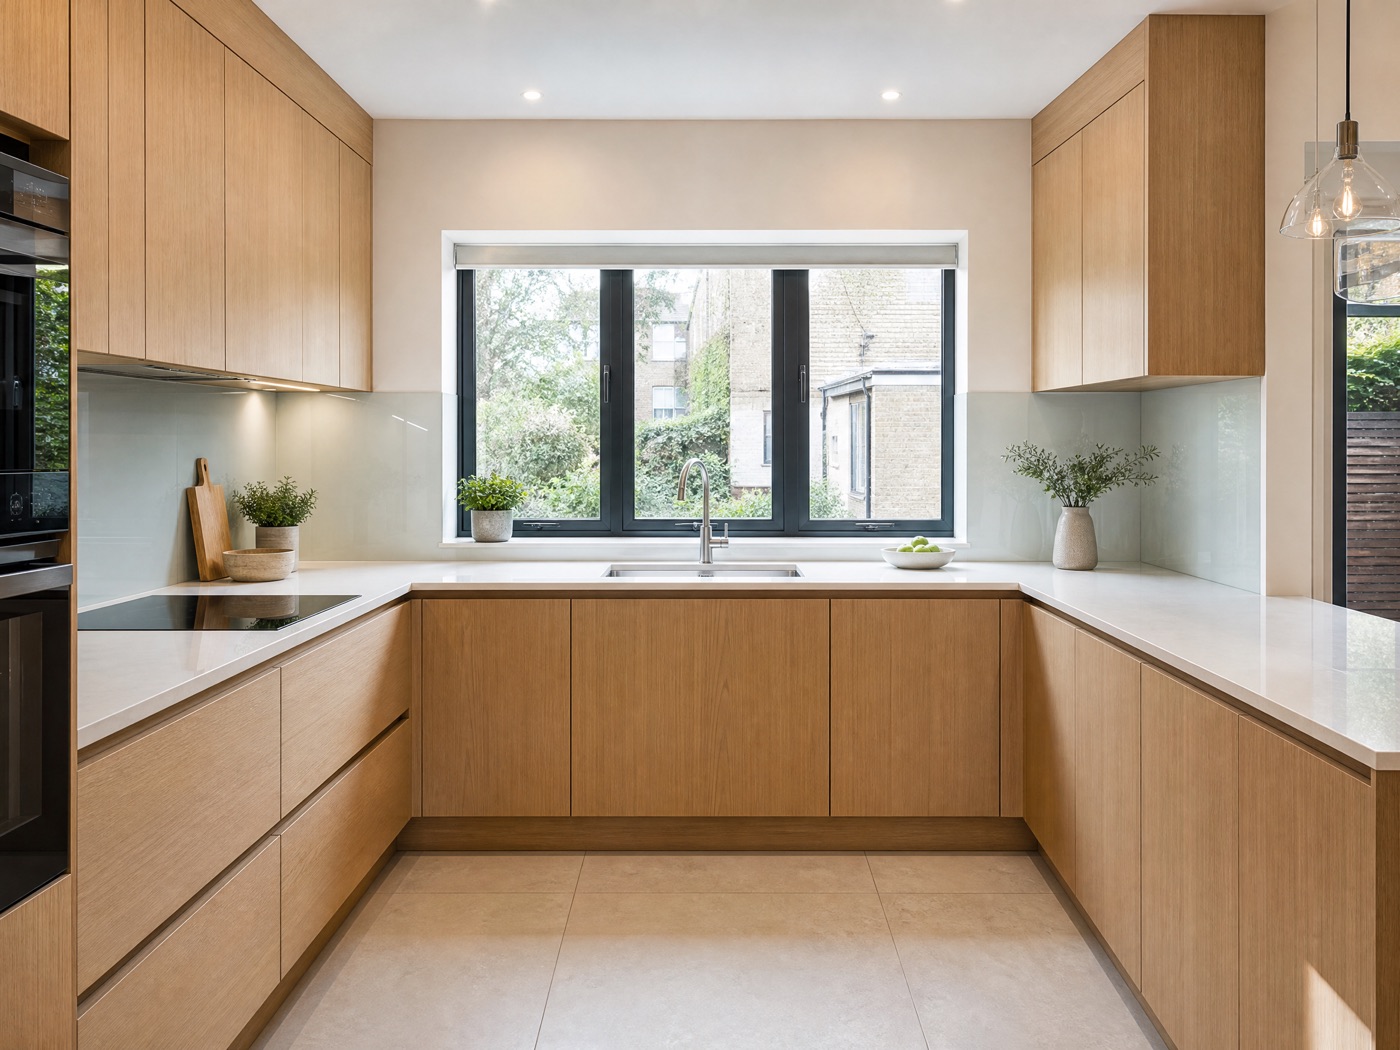
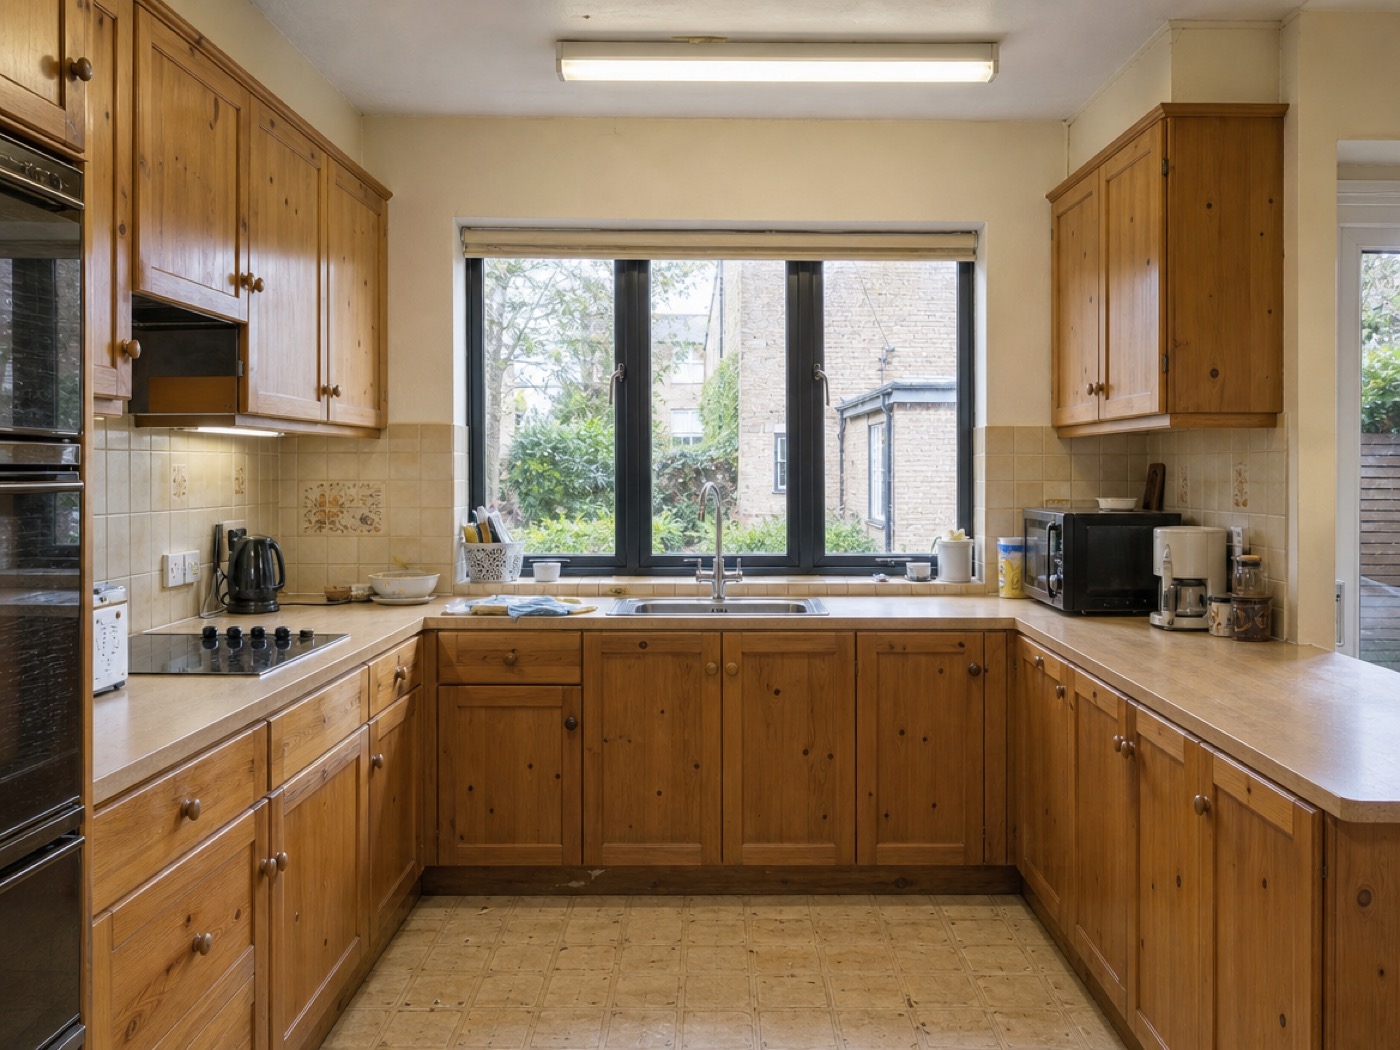
AI-generated design concept. Final layouts, materials and technical details are confirmed after measurements and a site visit.
What's included
Kitchen options
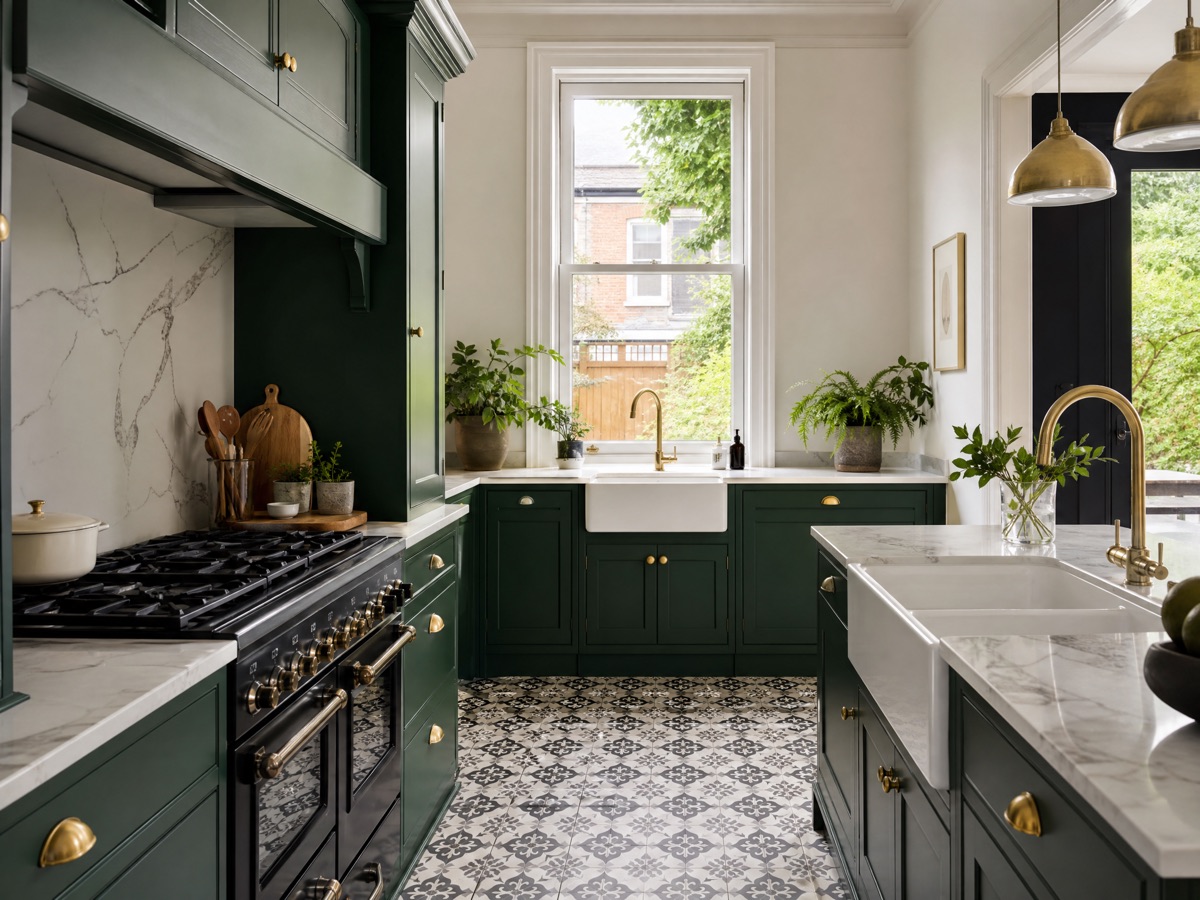
A fully managed renovation covering planning, removal, installation and final finishing.
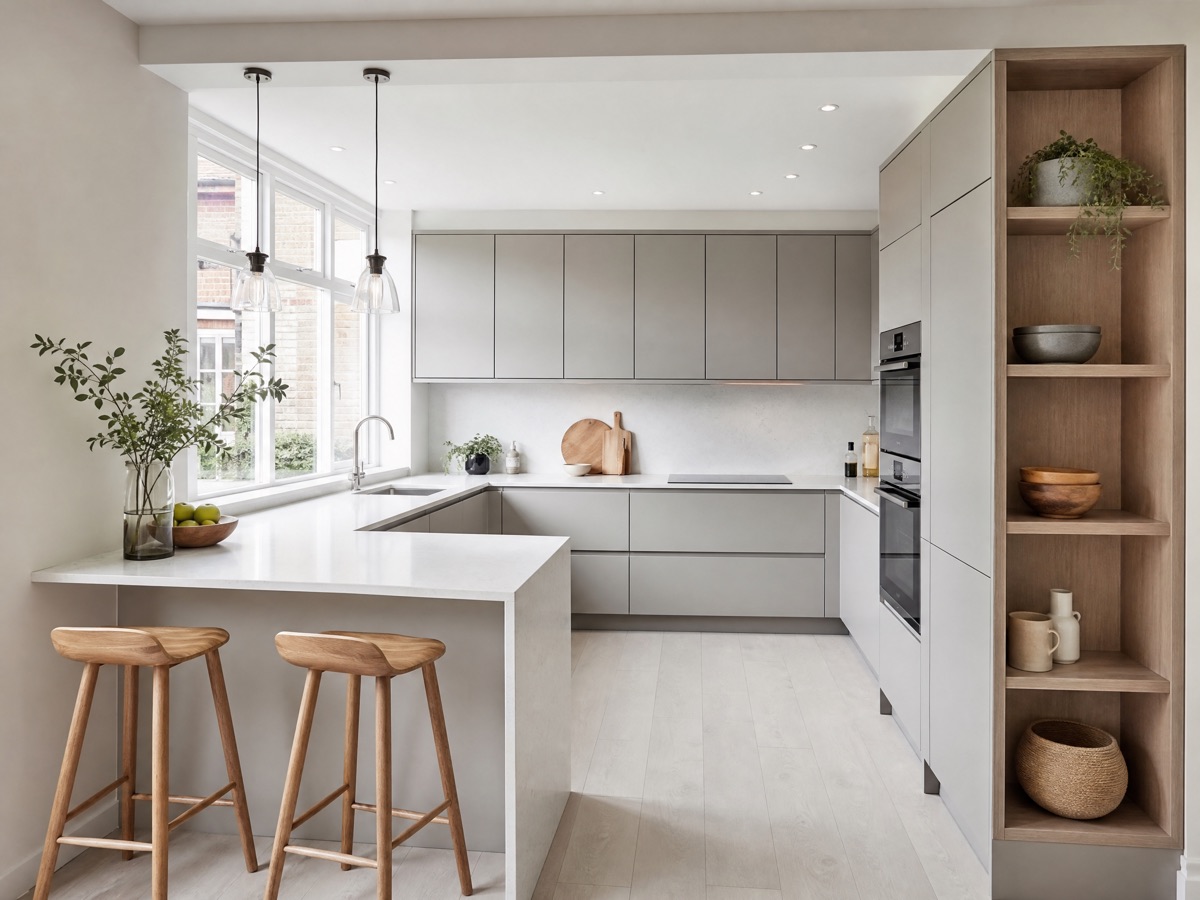
Improve the flow, storage and everyday use of your kitchen with a carefully considered layout.
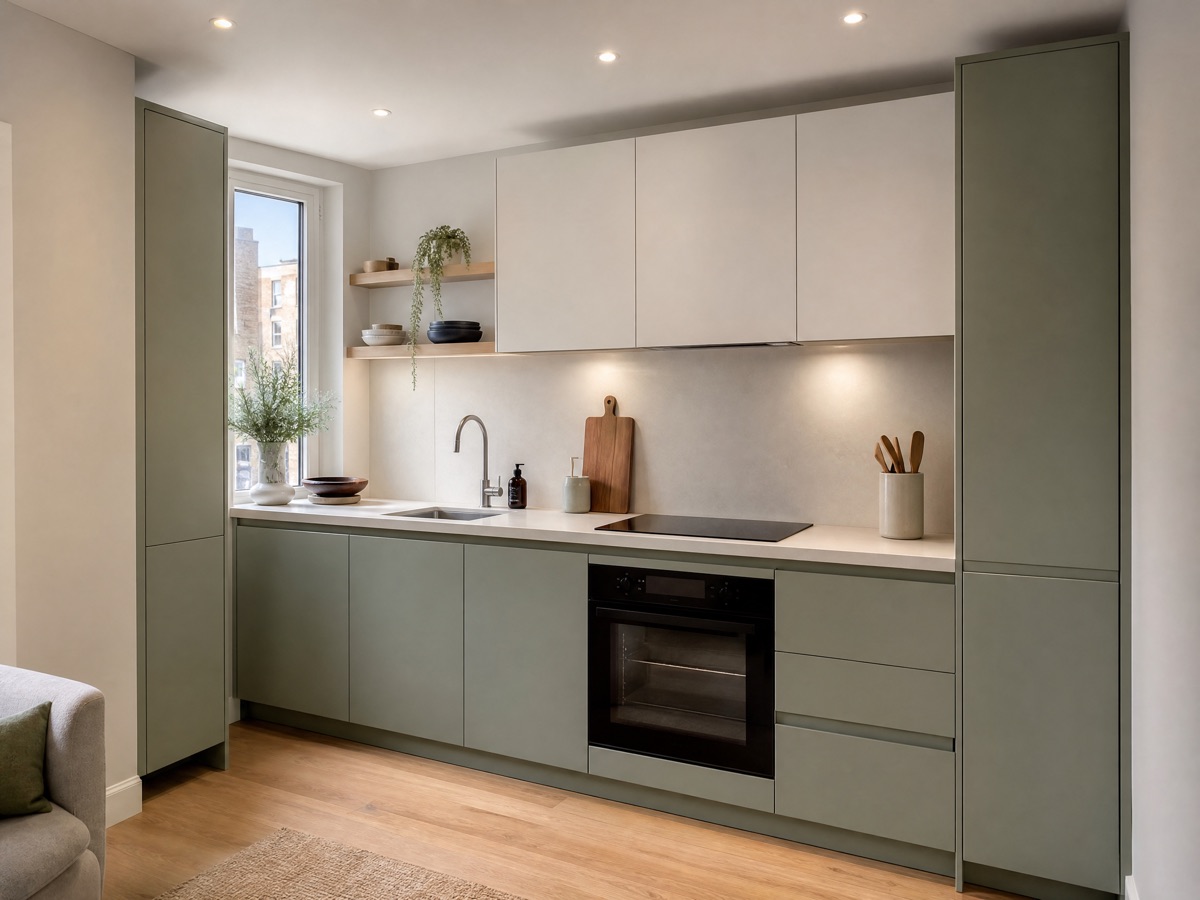
Practical solutions that make compact London kitchens feel more functional and comfortable.
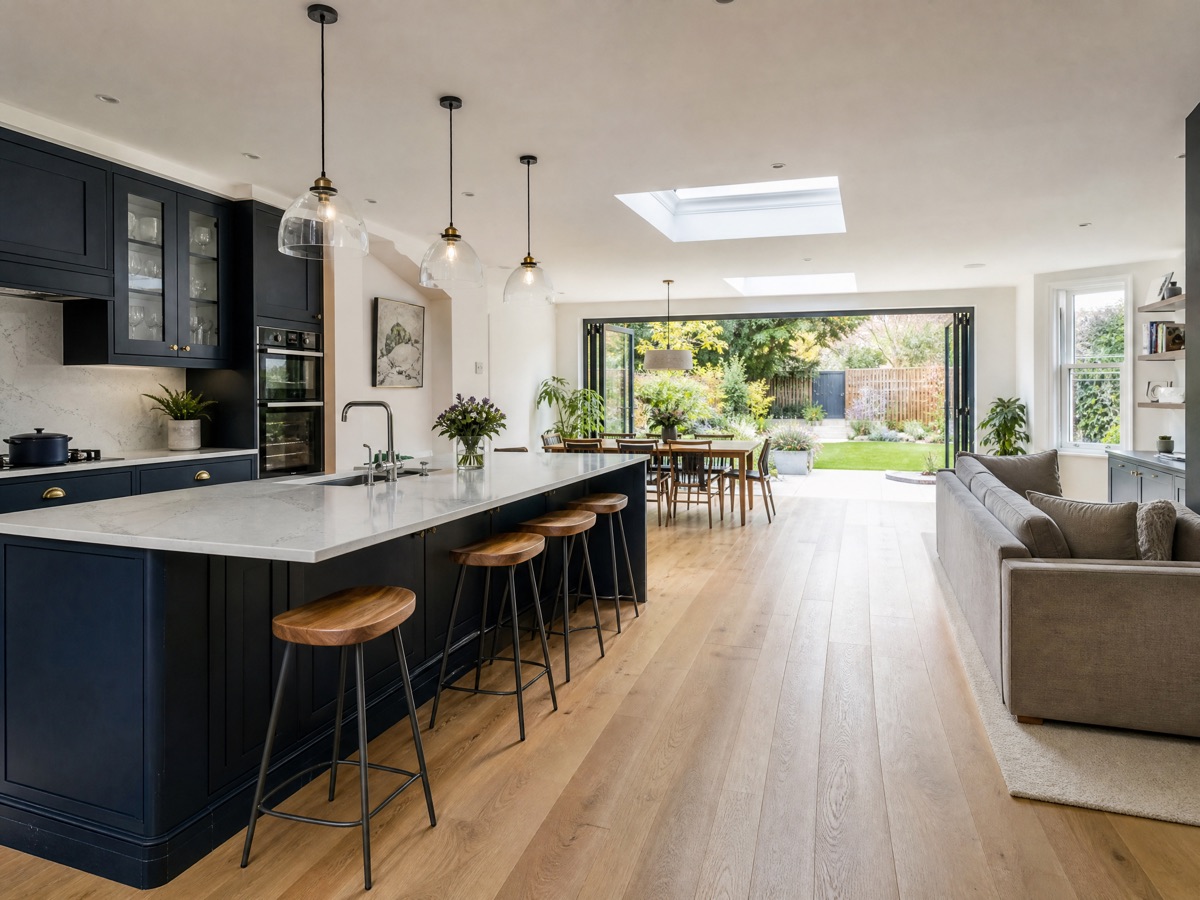
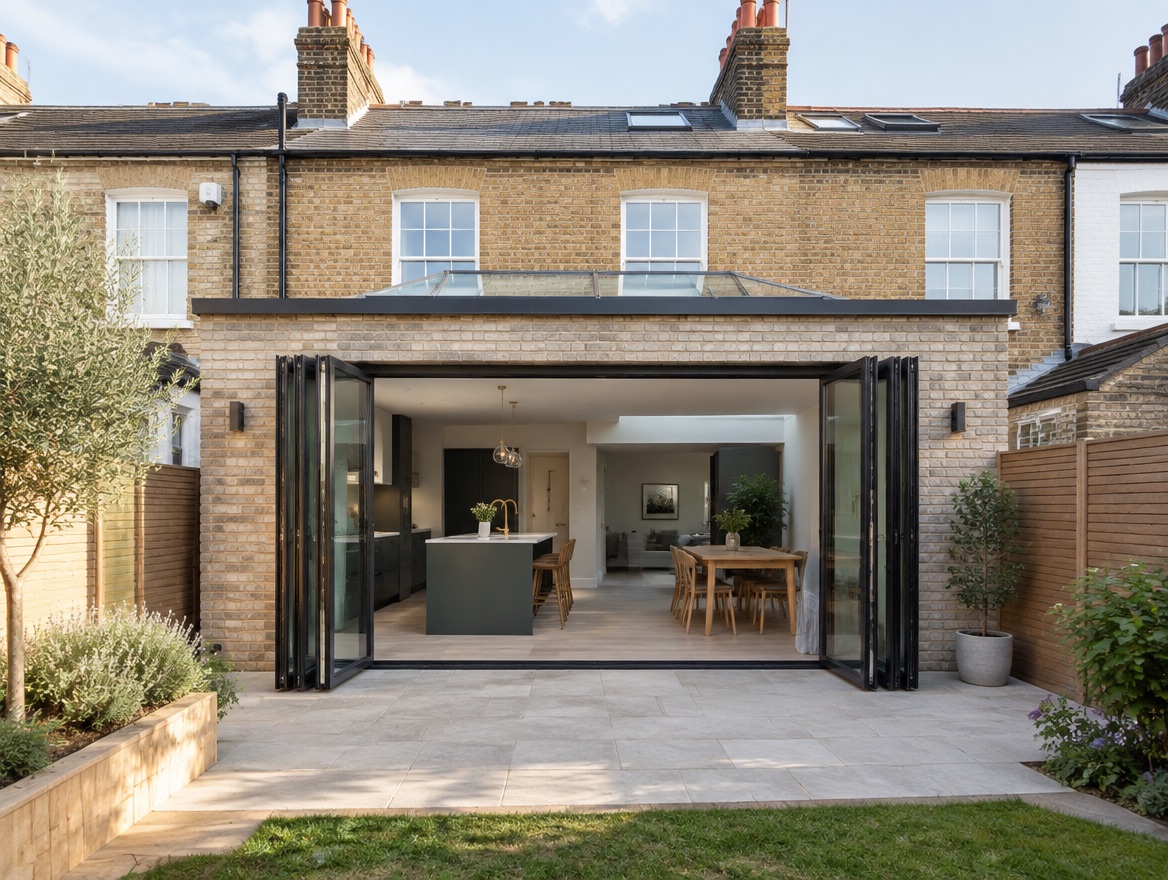
Create a more connected kitchen and living space, subject to structural assessment and required approvals.
Your style
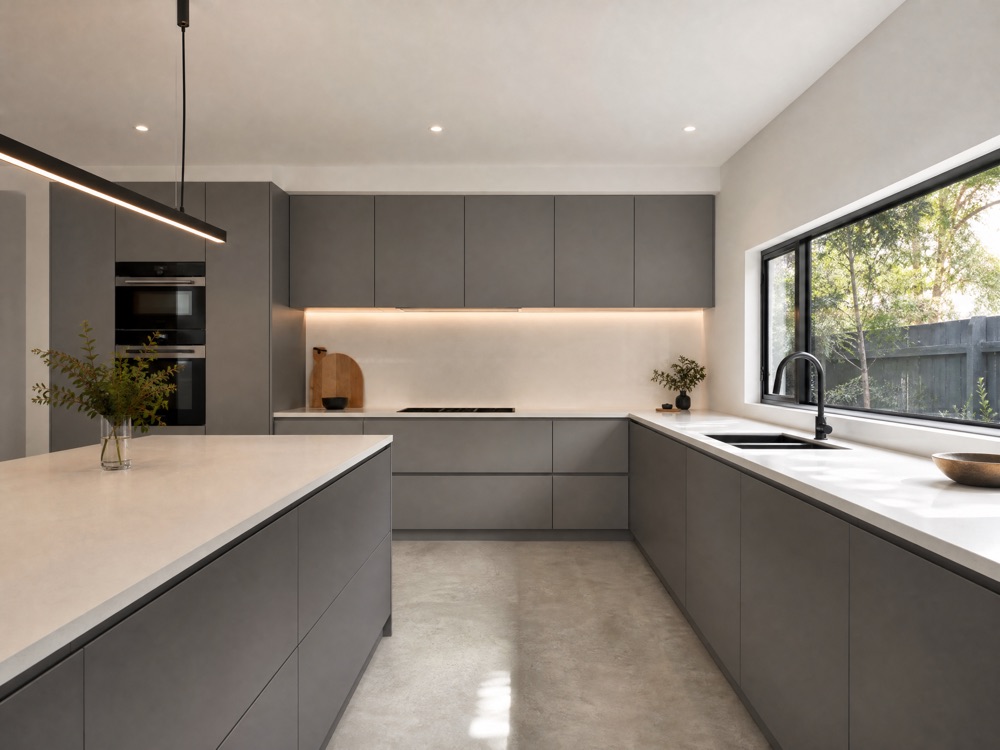
Clean lines and handleless cabinetry.
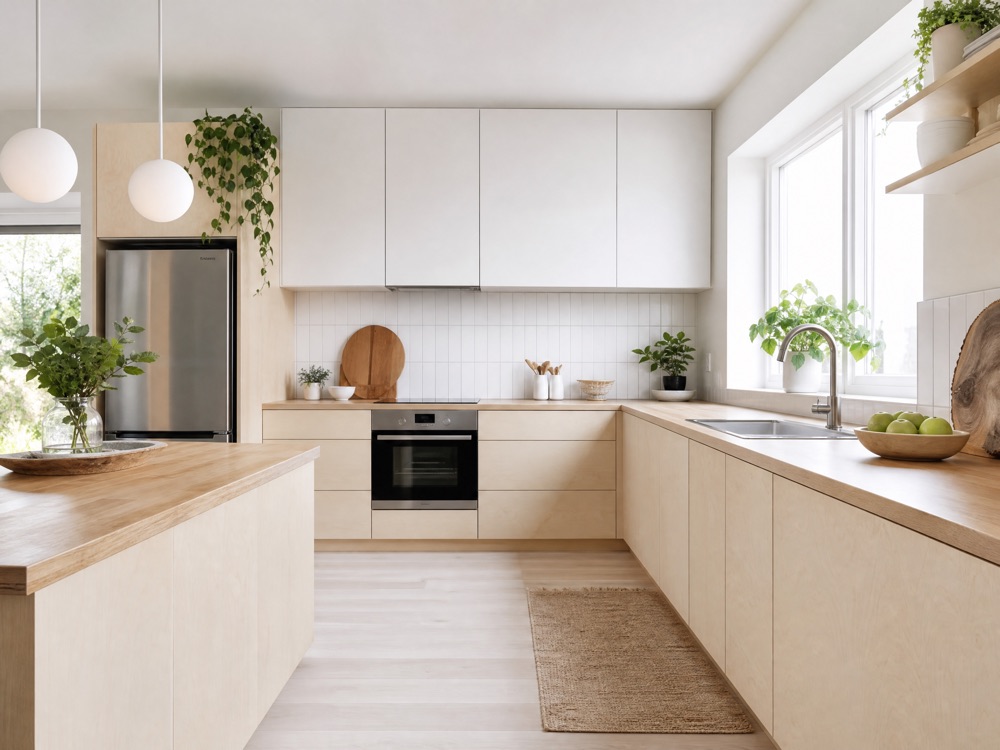
Light woods and a calm, airy feel.
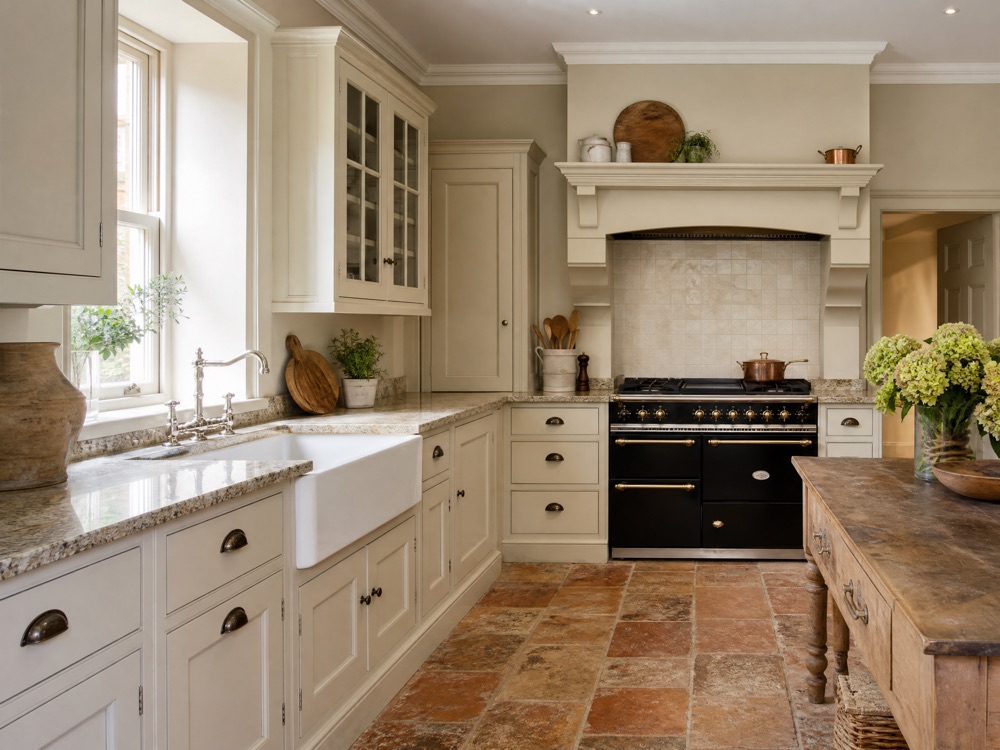
Painted cabinetry and timeless details.
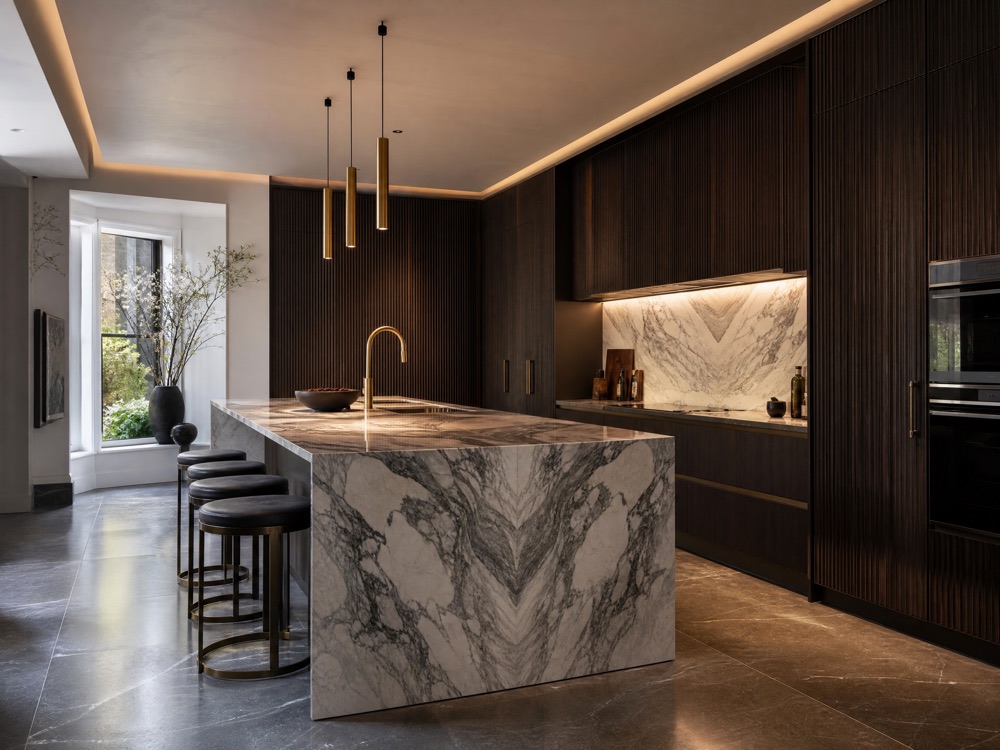
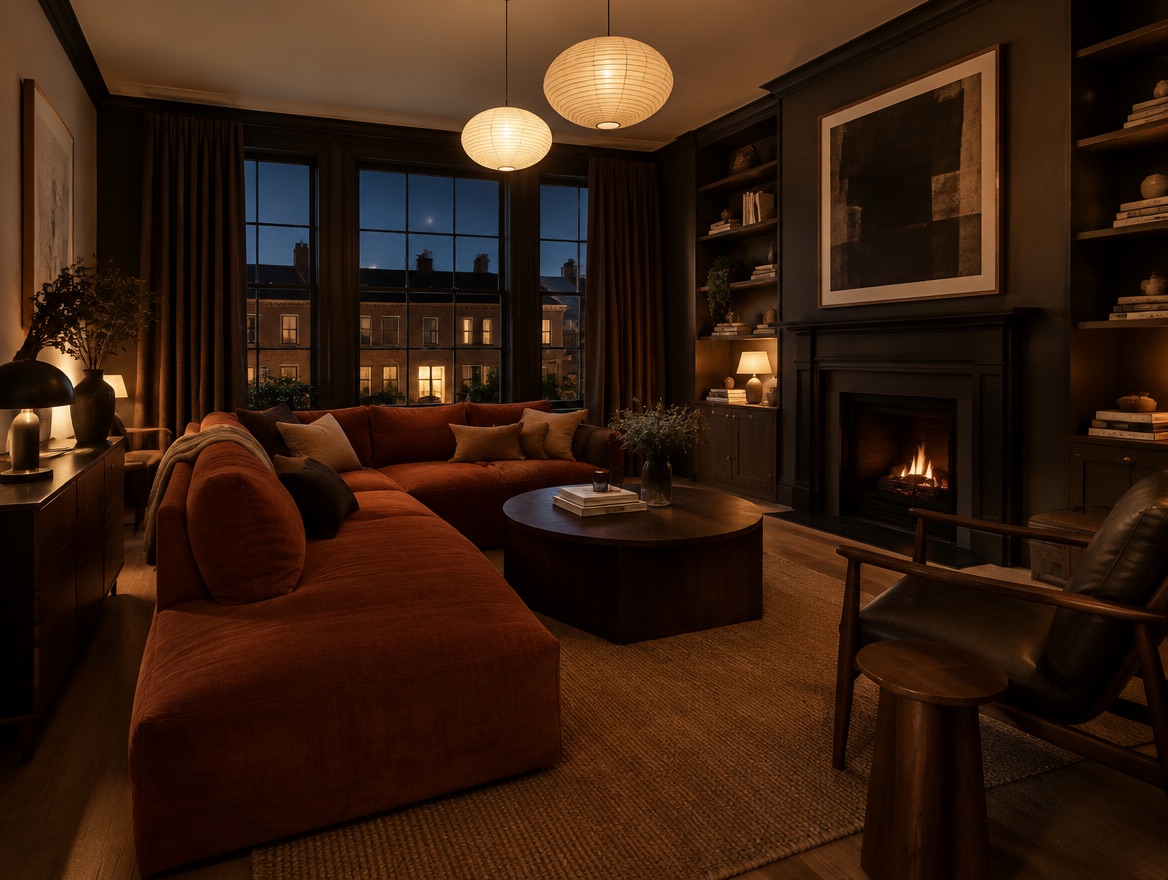
Rich materials and architectural lighting.
Kitchen projects
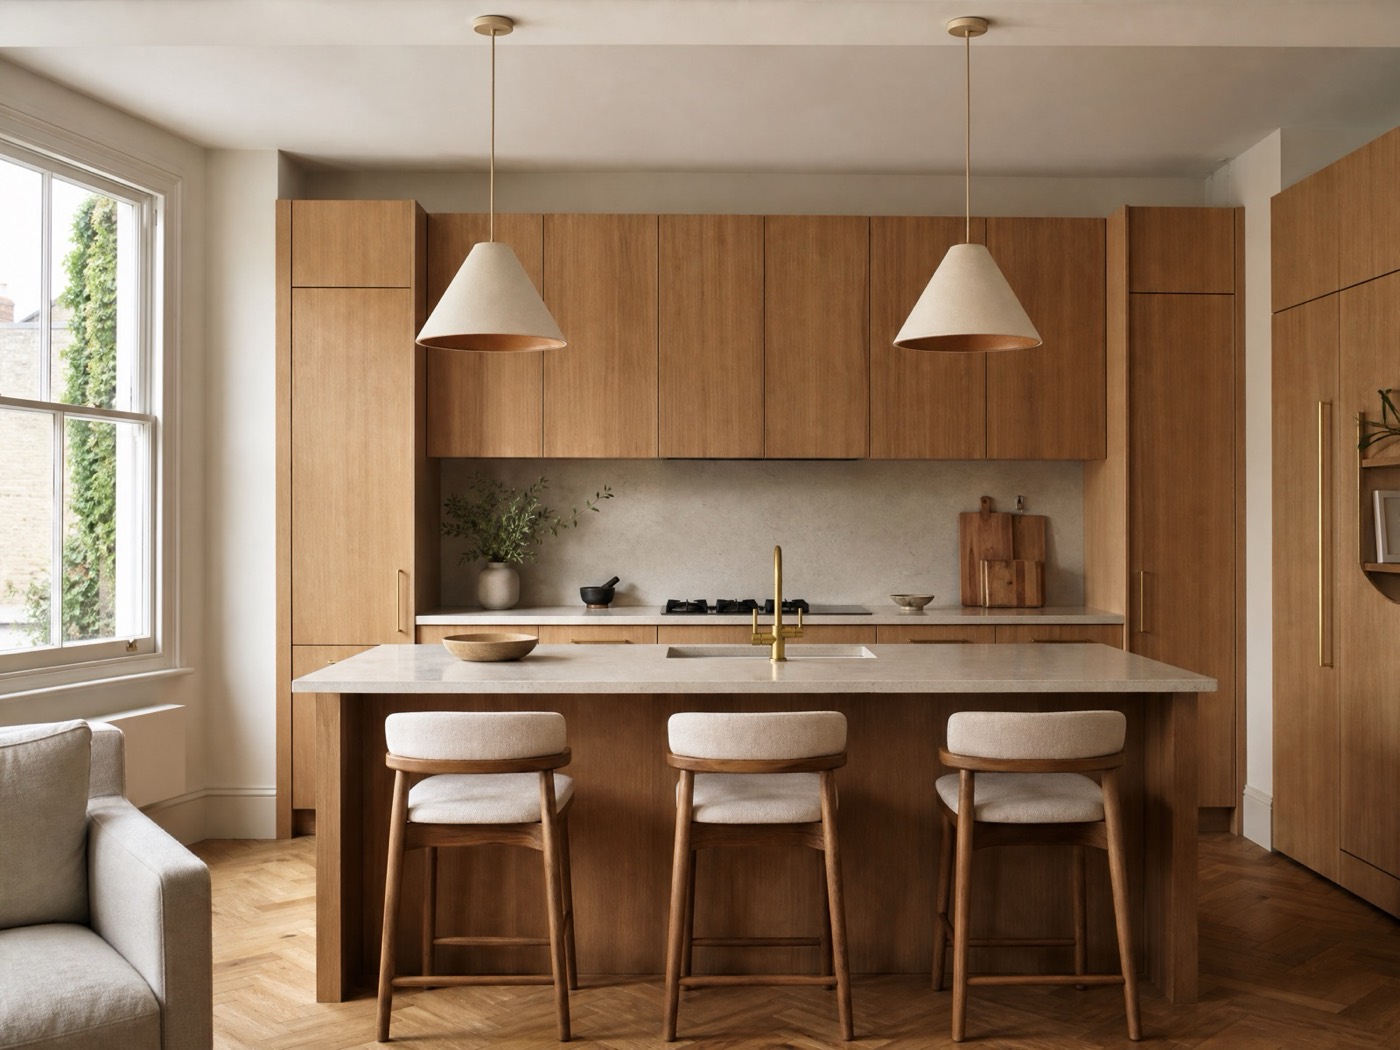
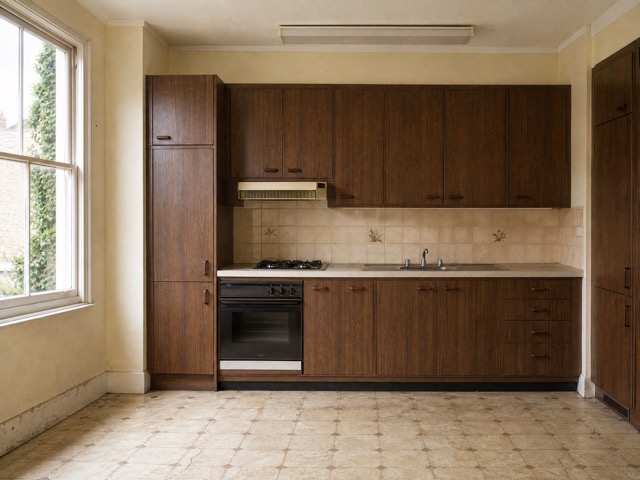
Challenge: Concept example — reworking a dated kitchen layout so it feels warmer and easier to use.
Outcome: Concept example — a more open layout with a central island, new cabinetry and warmer lighting.
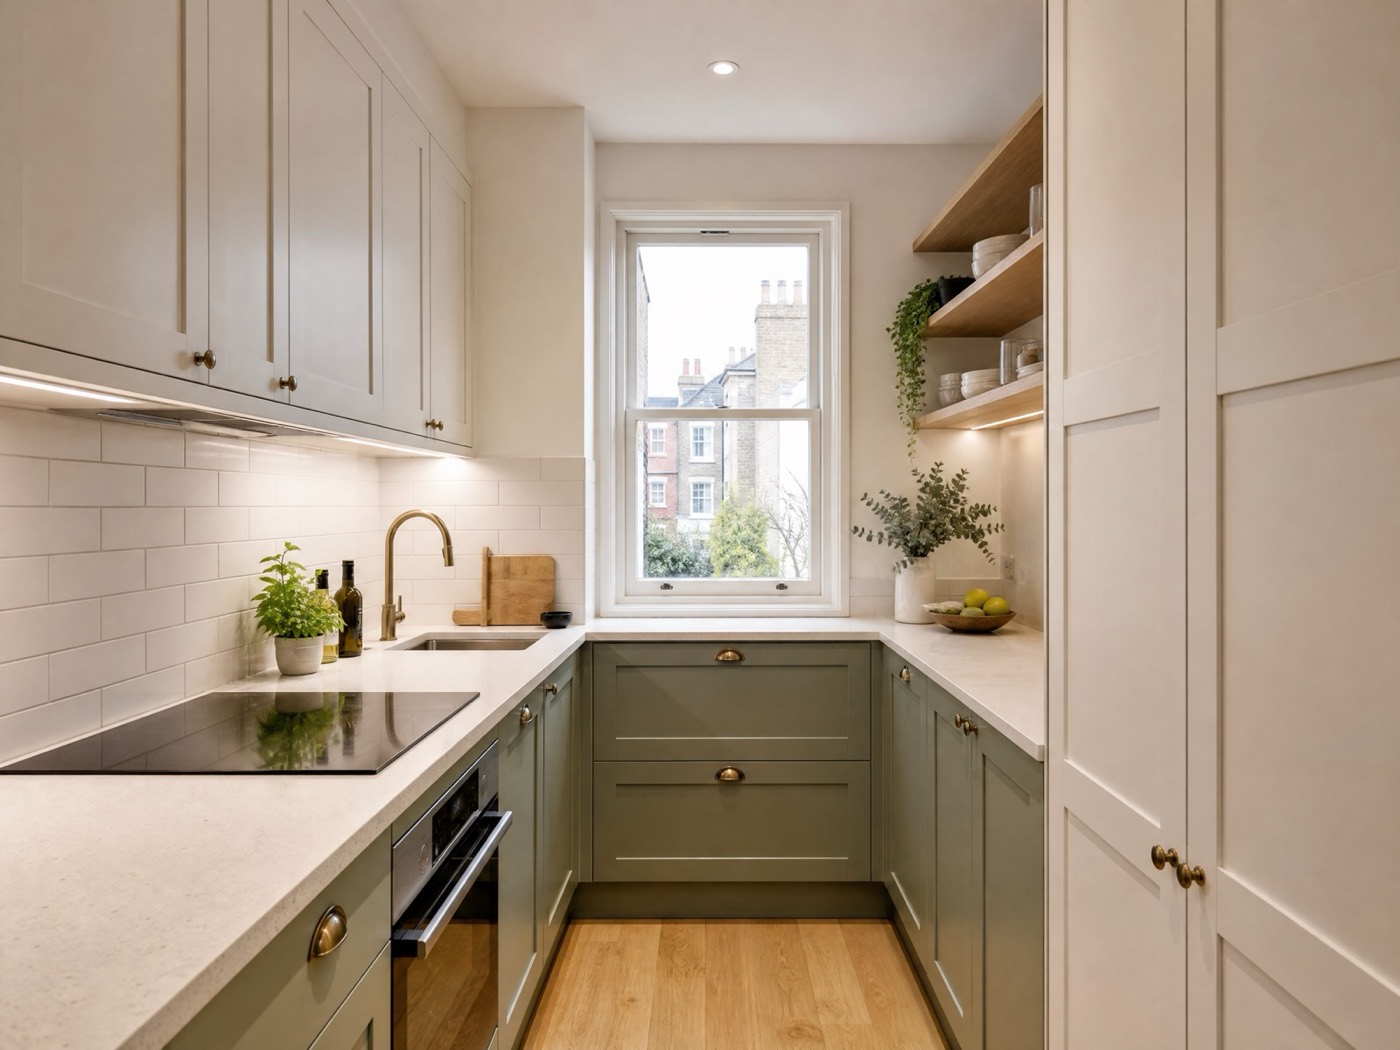
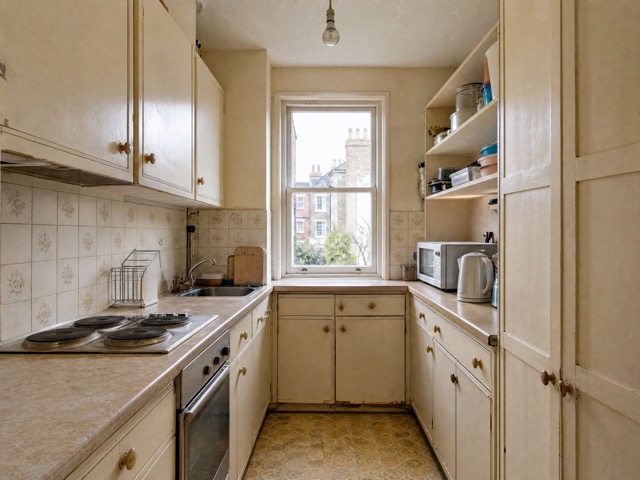
Challenge: Concept example — making a narrow kitchen work harder without losing light or floor space.
Outcome: Concept example — practical storage, integrated lighting and lighter finishes in the same footprint.
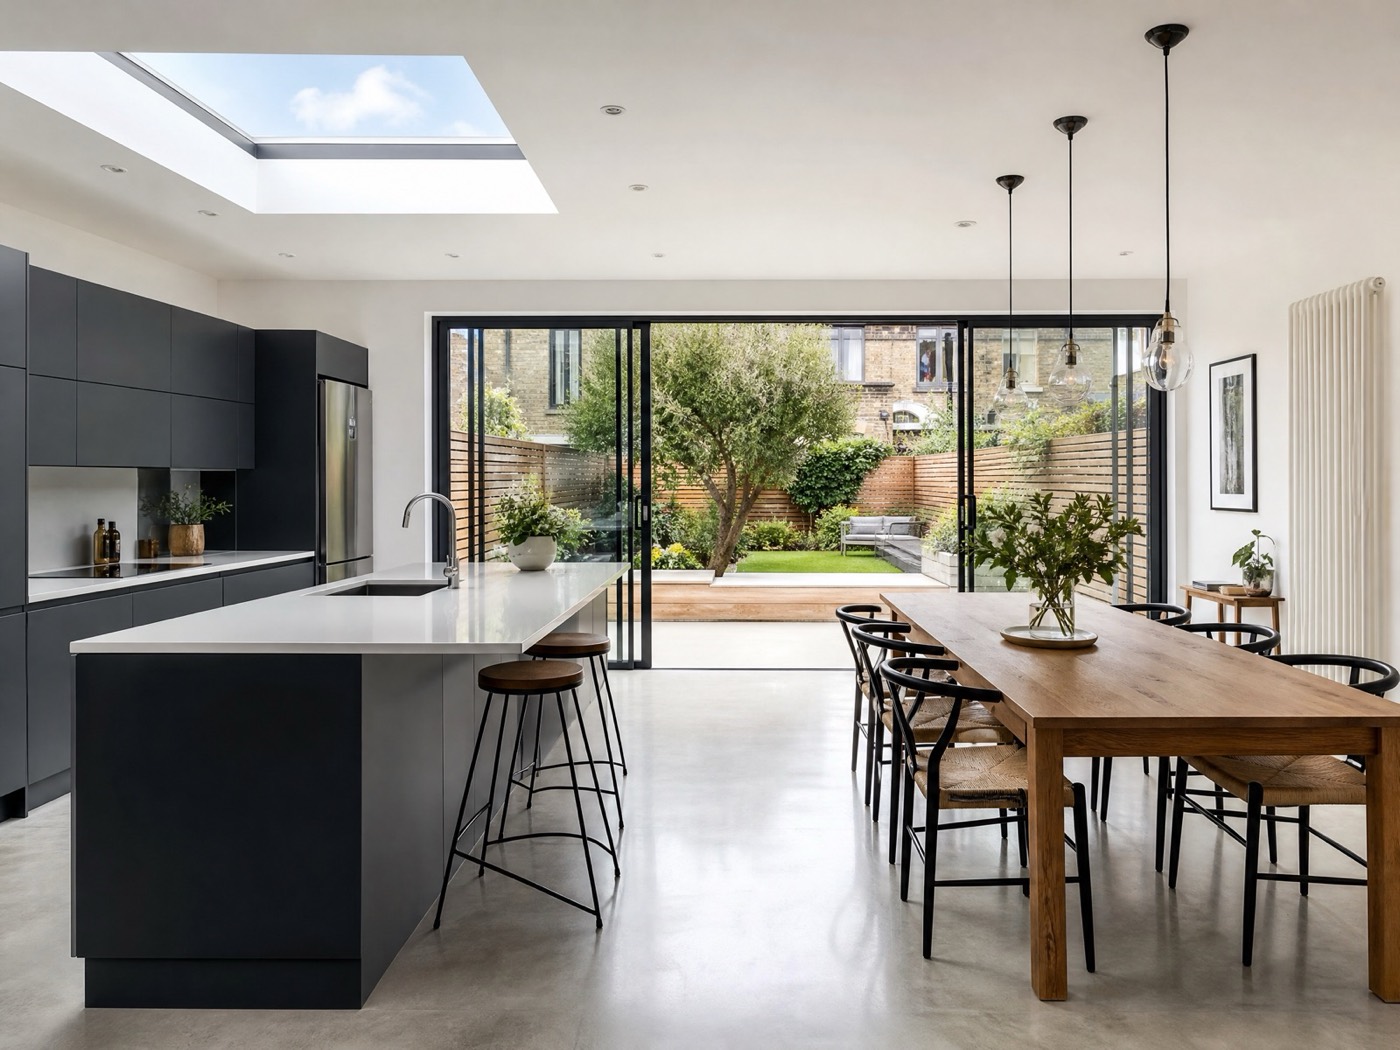
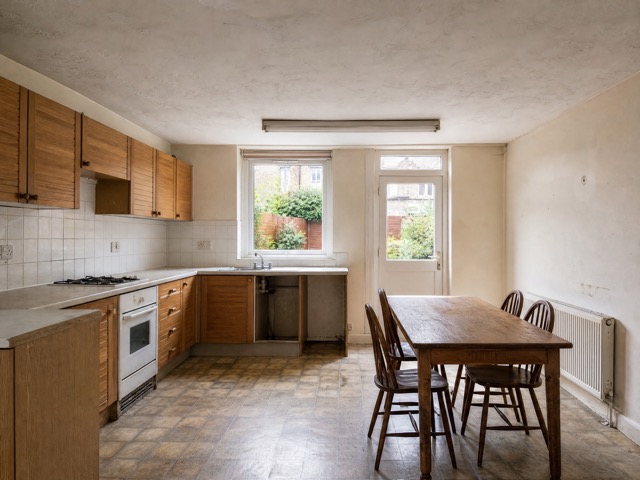
Challenge: Concept example — connecting a closed-off kitchen to the dining and living space, subject to structural assessment.
Outcome: Concept example — a connected living space with a kitchen island, new flooring and architectural lighting.
See a completed project: shaker kitchen renovation in Walthamstow
How it works
We discuss your requirements, inspect the space and understand how you want the kitchen to work.
You receive a clear layout direction, visual concept, specification and detailed proposal before work begins.
Our team manages the renovation, coordinates the work and completes the final inspection.
Budget and timeline
Every kitchen is different. The final cost and programme depend on the existing space, specification and level of work required.
Why WEBUD
Frequently asked questions
Cost depends on the size of your kitchen, the cabinetry and worktop specification, how much of the layout, plumbing and electrics need to change, and any structural work. After a consultation and site visit we prepare a clear written proposal, so there is no need to guess from a headline price.
The programme depends on the scope of work and the condition of your property. We talk through realistic timing with you after the consultation and site visit rather than quoting a fixed duration upfront.
Yes. We help plan the layout, storage, materials and lighting, and explain the options so the final design suits your home and how you use the space.
Yes. We aim to show you a visual concept and a clear proposal before construction starts. Final layouts, materials and technical details are confirmed after measurements and a site visit.
Cabinetry and storage are part of the renovation we plan and coordinate. Tell us during the consultation whether you have a preferred supplier or would like our recommendation, and we will explain the options in your proposal.
Yes. Compact London kitchens benefit from careful planning of layout, storage and lighting. We look at how to make the available space work harder.
Yes. Layout changes, including moving appliances, worktops and storage, are planned at the proposal stage alongside any plumbing or electrical work they need. Some changes, such as opening up walls, need structural assessment and may need approvals.
Yes. Plumbing and electrical work are coordinated as part of the renovation, alongside the cabinetry, worktops and finishing, so you deal with one team.
Often, yes, but it depends on the property and on how you will manage without a kitchen for a period. We discuss practical arrangements with you during the consultation.
Yes. Removal of the existing kitchen and waste, plus preparation of the walls and floor, is part of the renovation scope.
WEBUD is based in London and works on homes across the city. Send us your postcode with your enquiry and we will confirm whether we can help.
Use the enquiry form on this page, or contact us on WhatsApp or by email. Tell us about your space and, if you can, add a few photos; we will explain the next steps.
Start your project
Tell us about your space, upload a few photos and receive an initial consultation from the WEBUD team.
Other services
Complete renovations for houses and flats, including layout changes, electrical and plumbing work, flooring, decorating, joinery and finishing.
Learn moreWell-planned rear, side-return and other home extensions designed to create practical space that feels connected to the existing property.
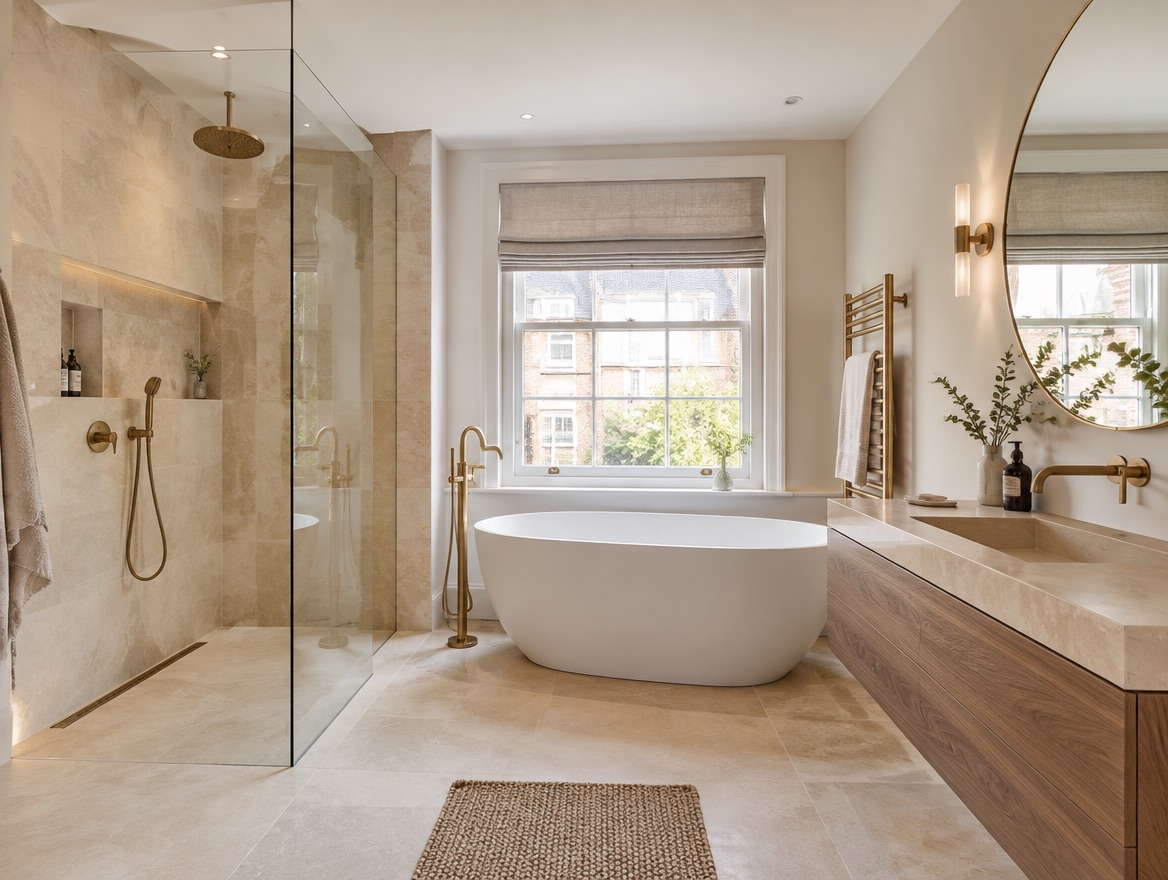
Learn moreComplete bathroom renovations combining practical layouts, reliable installation and carefully selected materials for a clean, lasting finish.
Learn more