Kitchen renovation · Walthamstow E17

Warm Shaker Kitchen Renovation in Walthamstow

A carefully planned kitchen renovation combining painted shaker cabinetry, a natural oak island and light stone surfaces within a Victorian Walthamstow home.

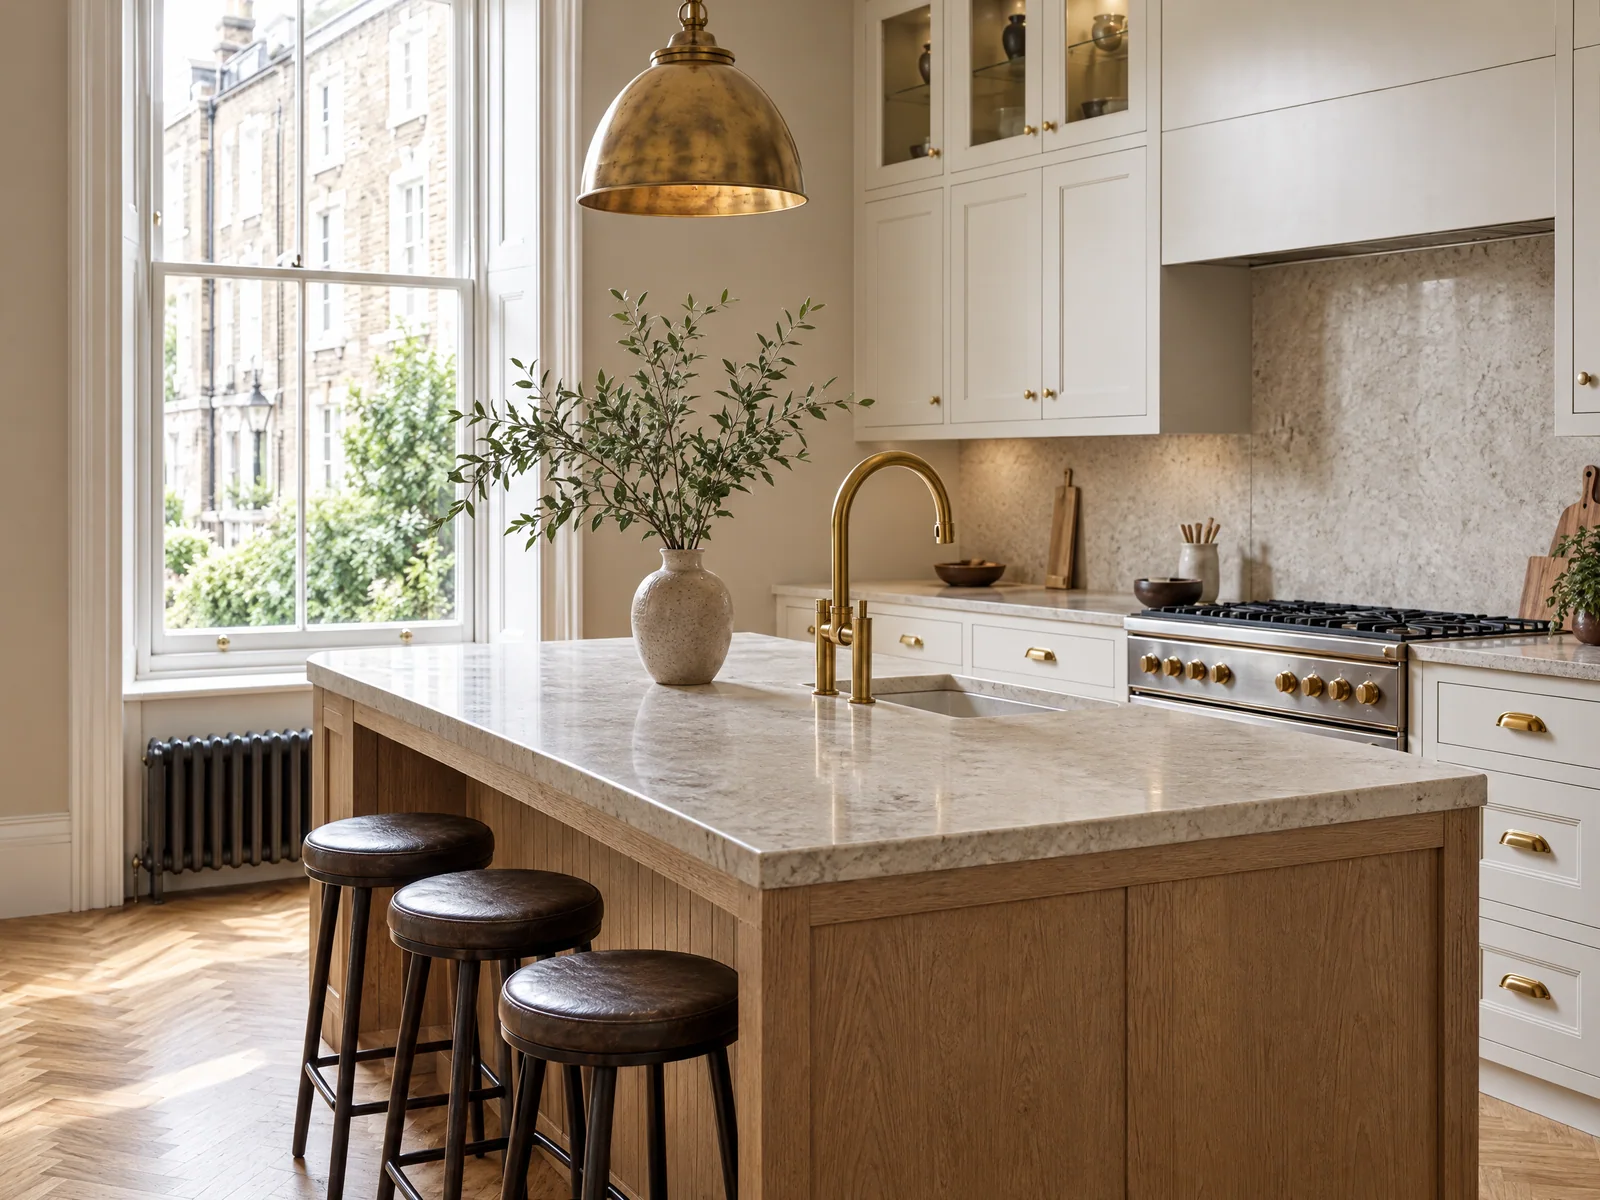
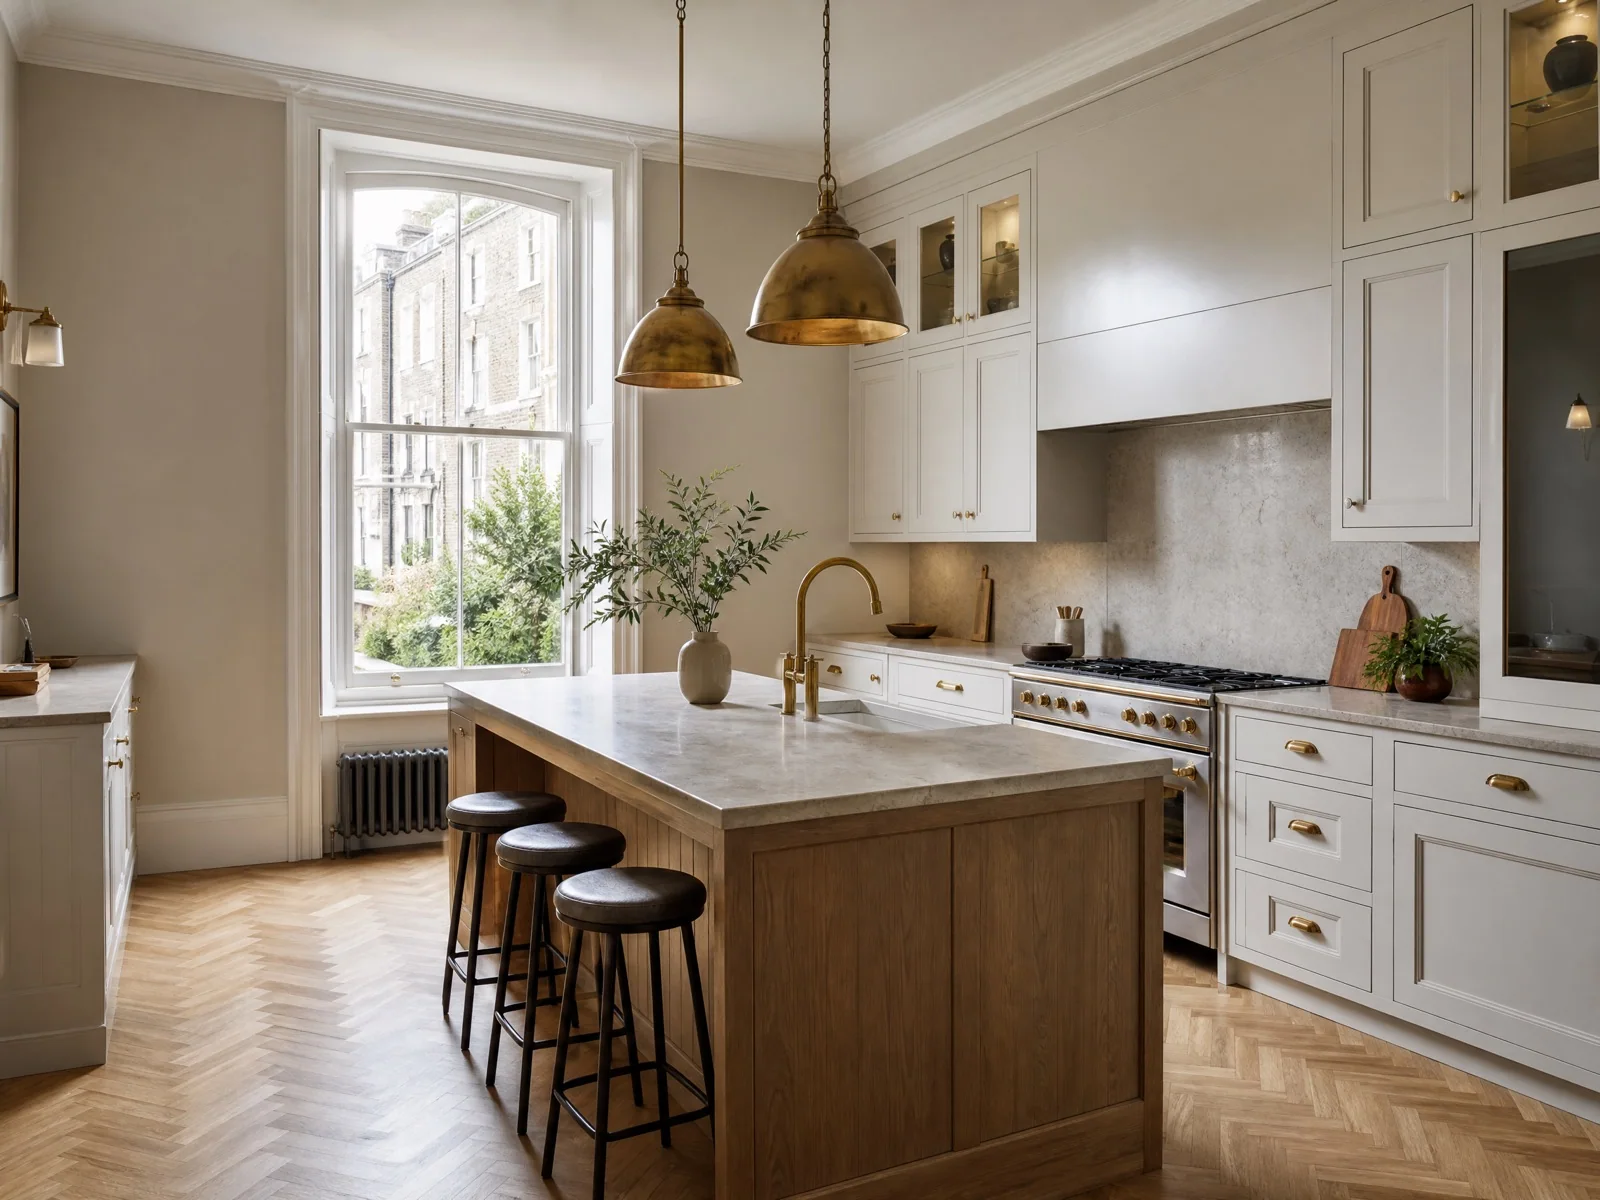
Completed shaker kitchen renovation with an oak island in Walthamstow
Location
Walthamstow, East London
Postcode area
E17
Property type
Victorian terraced house
Service
Kitchen renovation
Project status
Completed
Design direction
Warm classic-contemporary

A Victorian kitchen that works for everyday life

The original kitchen no longer supported the household's storage, food preparation and everyday social needs. The renovation needed to improve workflow and storage without making the period room feel crowded or losing its original proportions.

The design kept the room's traditional sash window and introduced warm ivory shaker cabinetry, a natural oak island, light stone worktops, integrated practical storage, brass fittings, pendant lighting and herringbone timber flooring, with a calm connection to the dining space.

What the homeowners wanted

The client brief

  • More usable preparation space
  • Better storage
  • A central place for informal seating
  • Improved lighting
  • Durable materials
  • A layout that felt open but not empty
  • A consistent visual relationship with the rest of the home

Before the renovation

The design challenge

The brief was to create a kitchen that felt warm and appropriate for a Victorian London house while offering the practical advantages of a modern family kitchen.

That meant increasing storage without visually overloading the room, keeping circulation clear around the island, preserving natural light from the sash window and coordinating cabinetry, worktops, flooring, lighting and services. The kitchen also needed to feel classic without becoming overly traditional.

Plan and visualise

Visualising the kitchen before installation

Before installation began, the layout, materials and overall design direction were visualised so the client could understand how the completed kitchen would look and how the space would function.

This allowed the client to review the cabinet colour and style, island proportions, worktop finish, lighting position, storage arrangement, material combinations and overall visual balance. A visualisation is a design aid and is not an exact contractual representation of the finished kitchen.

Visualise your kitchen

Scope of work

What WEBUD completed

  • Protection and preparation of the work area
  • Removal of the previous kitchen and finishes
  • Preparation of electrical and lighting points
  • Plumbing preparation and final connections
  • Kitchen cabinetry and island installation
  • Worktop and splashback installation
  • Flooring
  • Painting and decorating
  • Final fixture installation
  • Finishing, adjustments and snagging

Layout and workflow

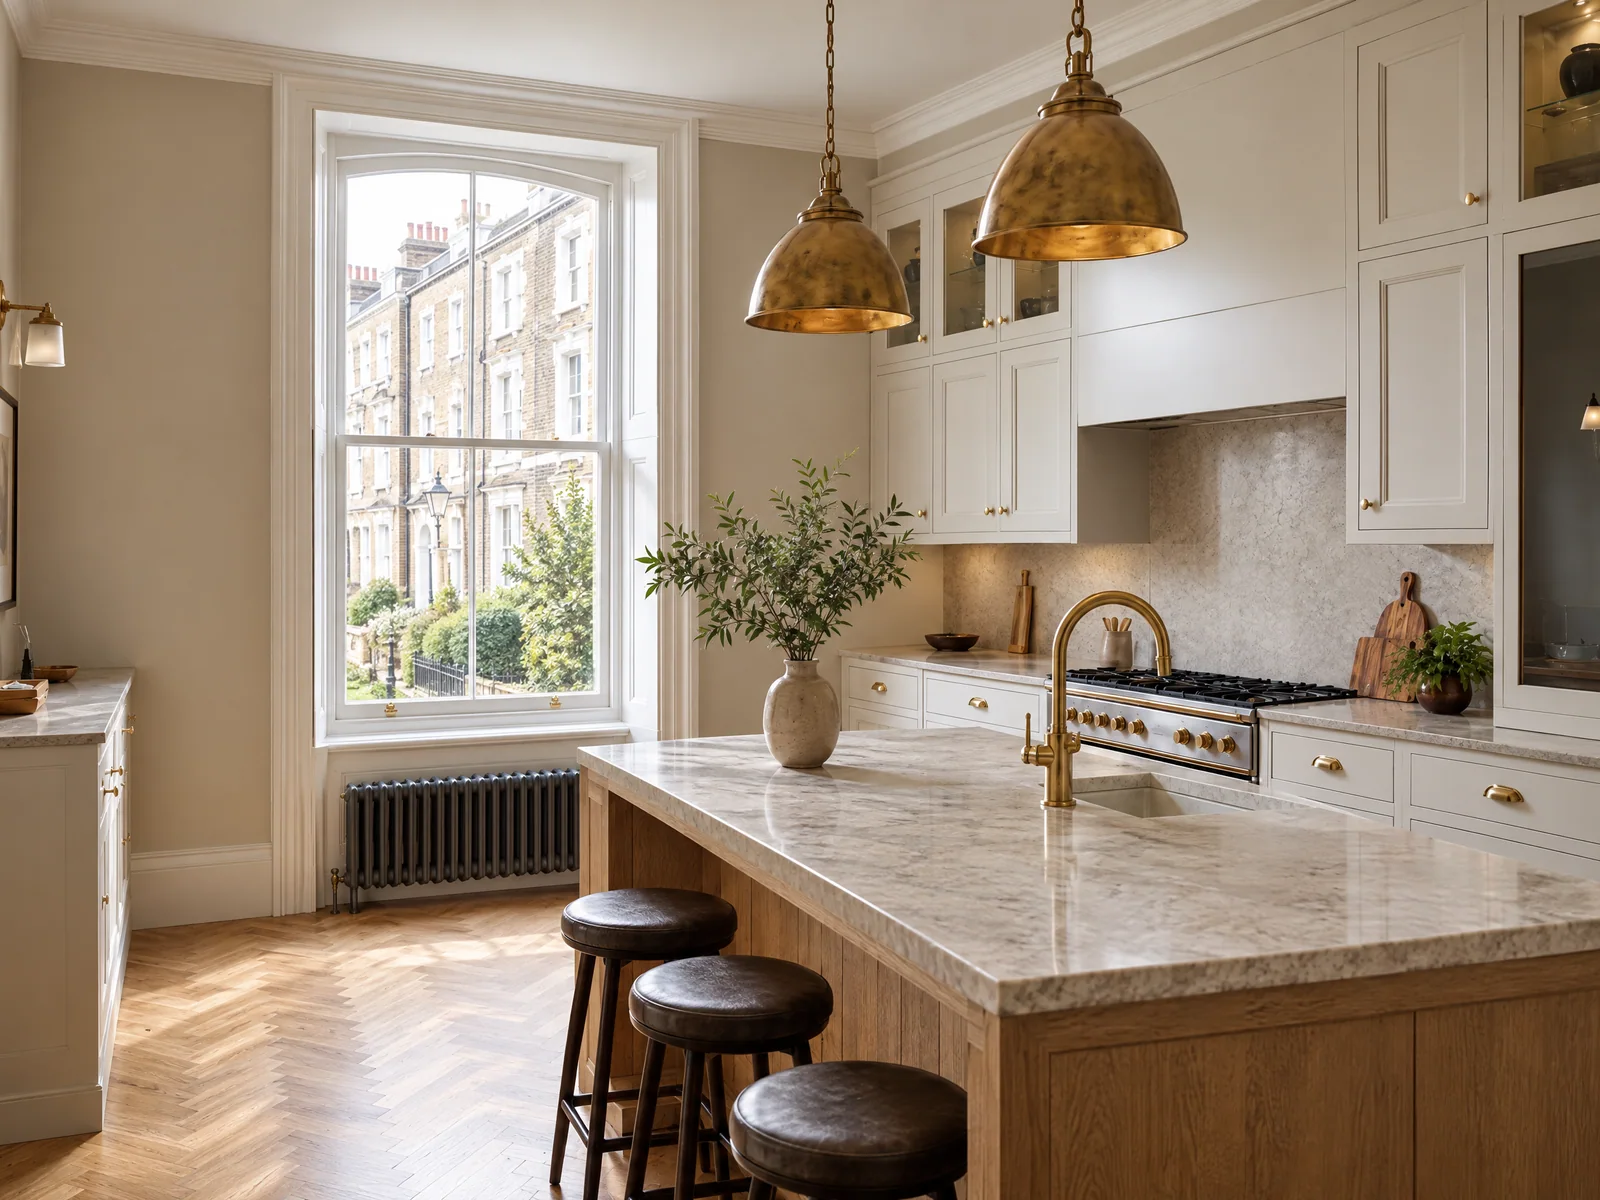
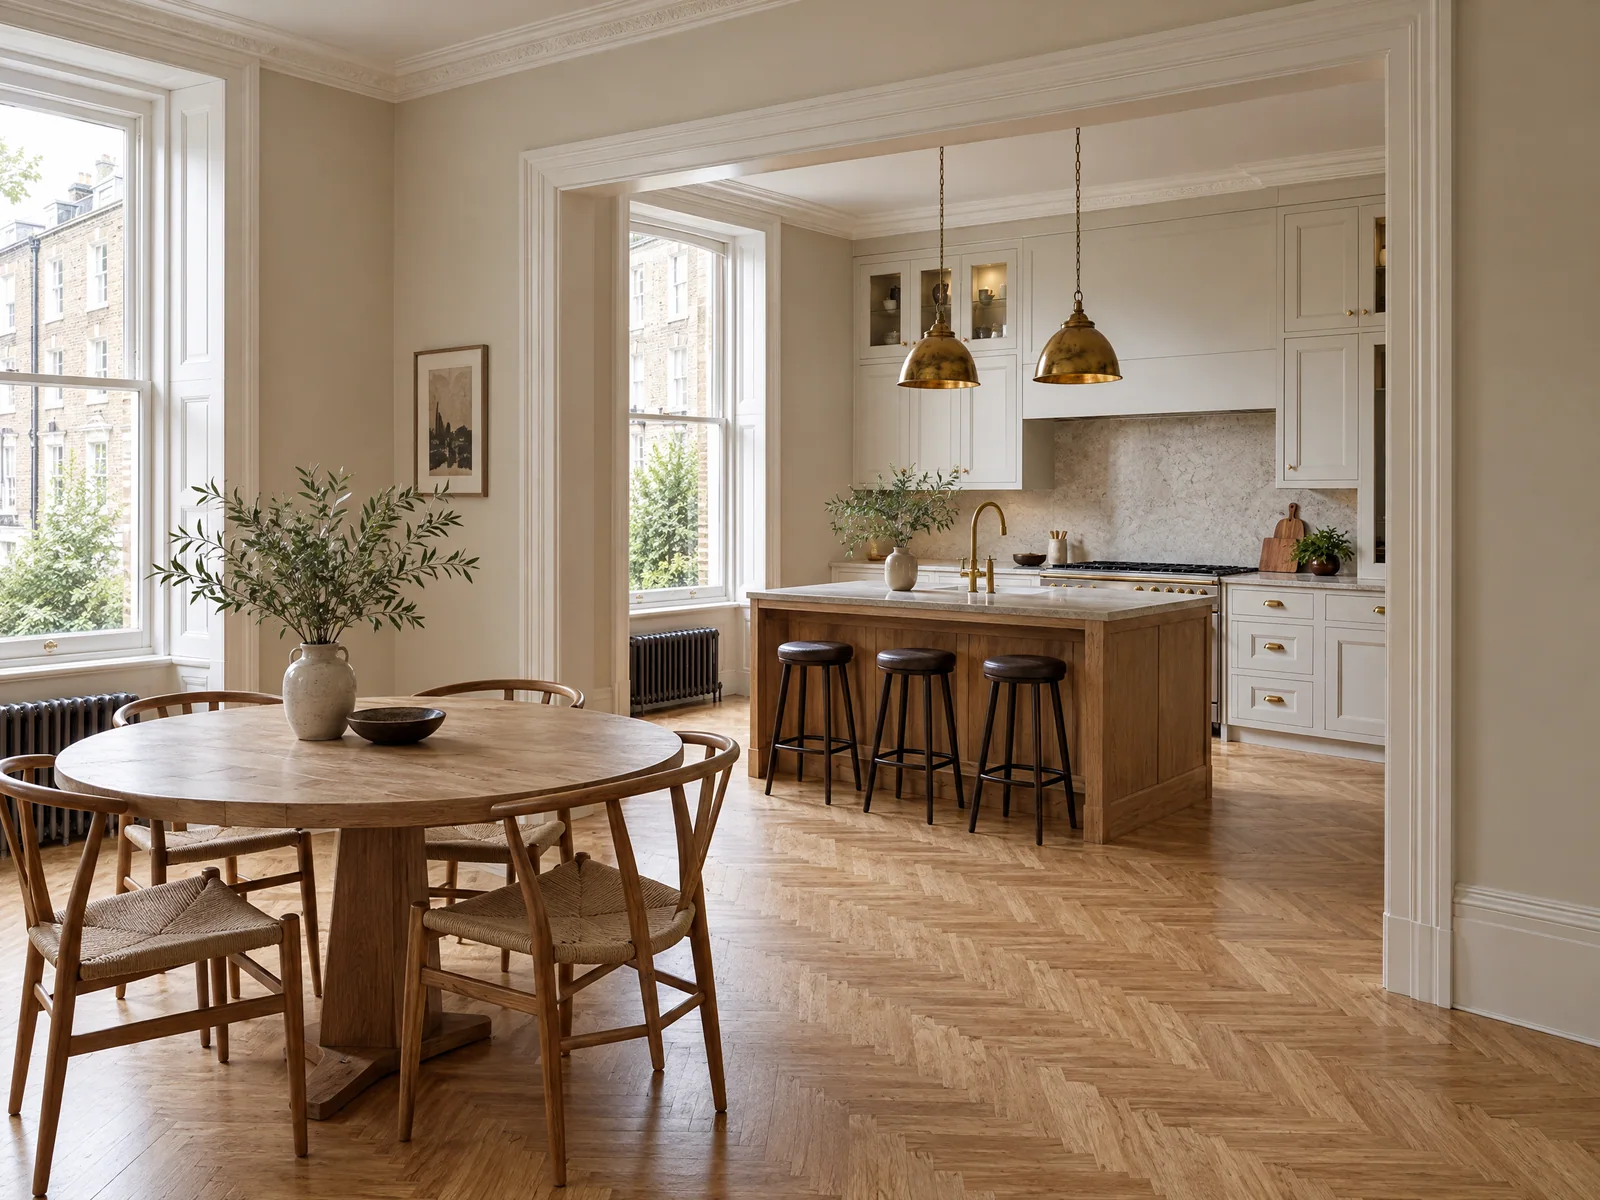
The finished layout creates clear zones for cooking, washing, preparation, storage and informal seating, so everyday tasks sit naturally within the room.

The island adds preparation space and a social centre while maintaining comfortable circulation around it.
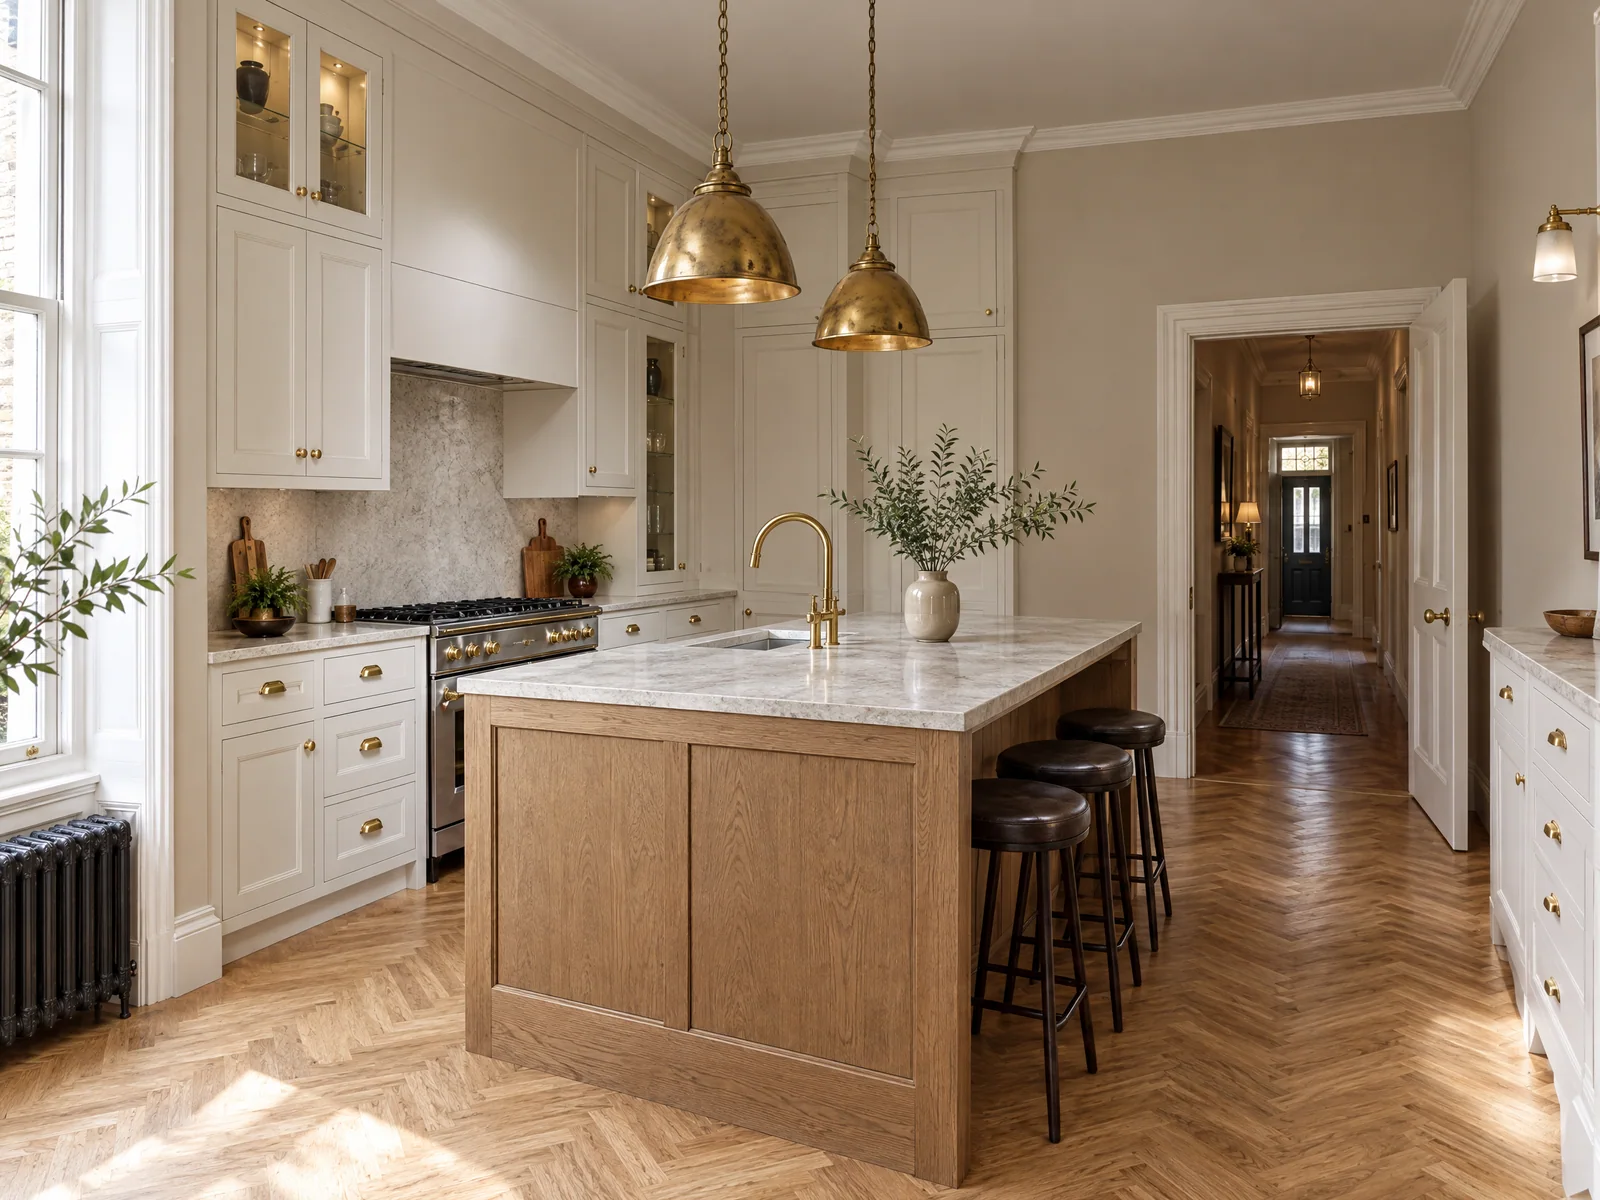
Wide view of a Victorian kitchen with ivory cabinetry, oak island and hallway beyond

Cabinetry and storage

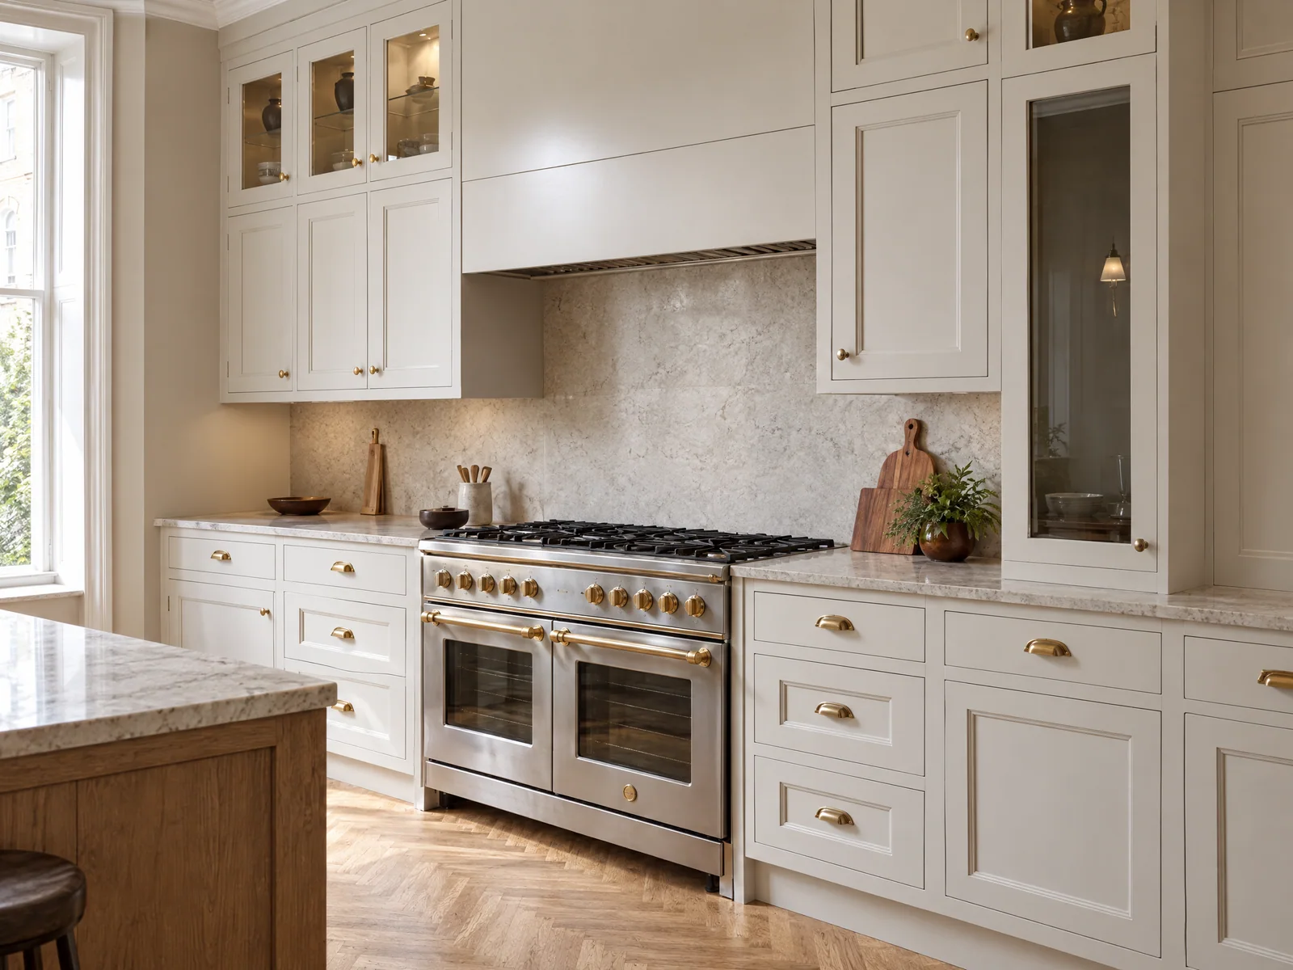
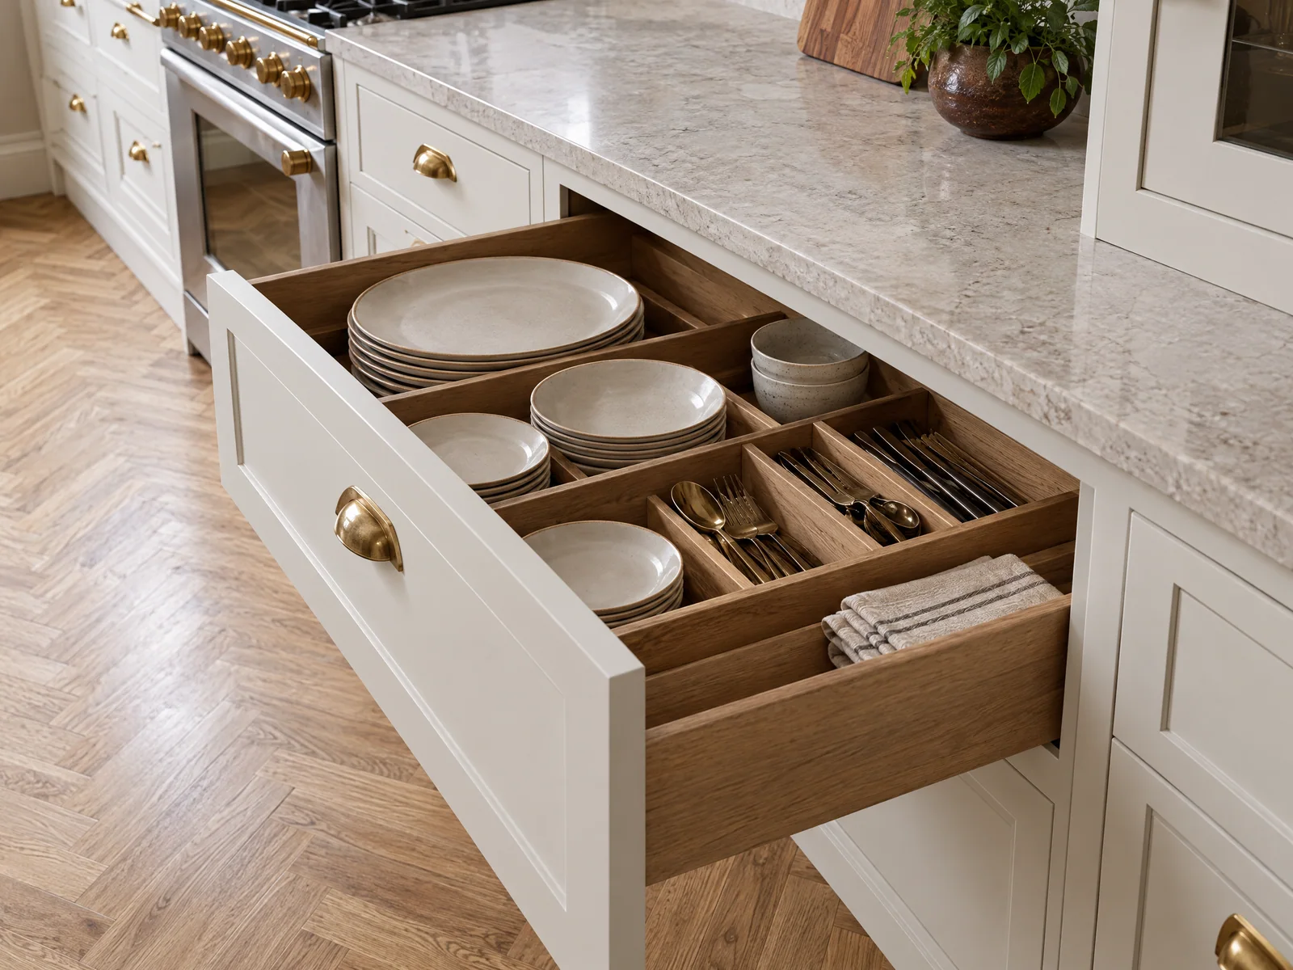
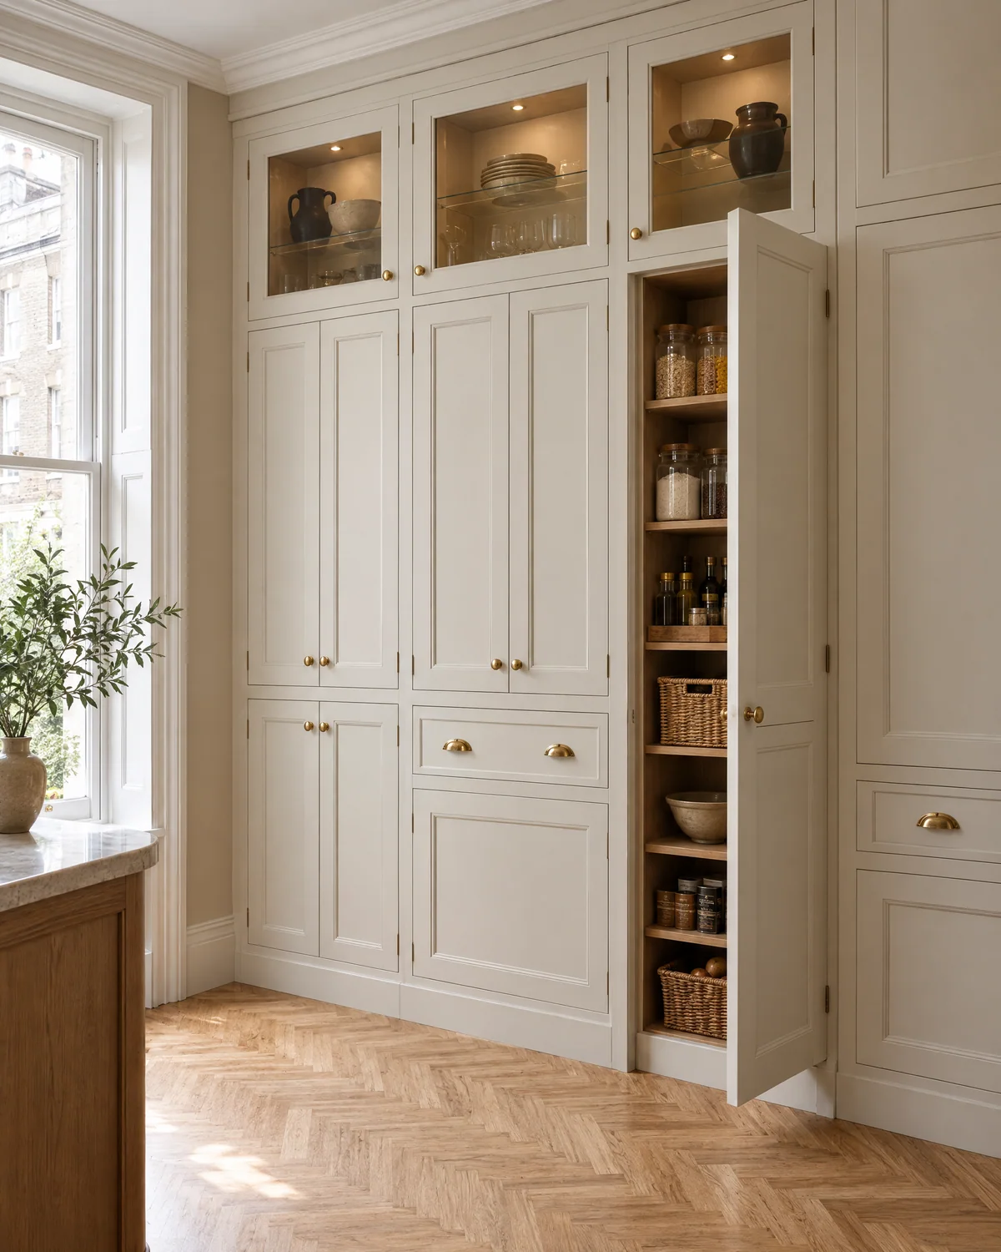
Painted shaker cabinetry, tall storage and integrated organisation give the kitchen a calm, balanced appearance. Glazed display units and a full-height pantry keep everyday items to hand without crowding the room.

The emphasis is on practical use, balanced proportions and visual consistency from one cabinet to the next.

Tall painted cabinetry with glazed display units and an open pantry cupboard

Island and worktops

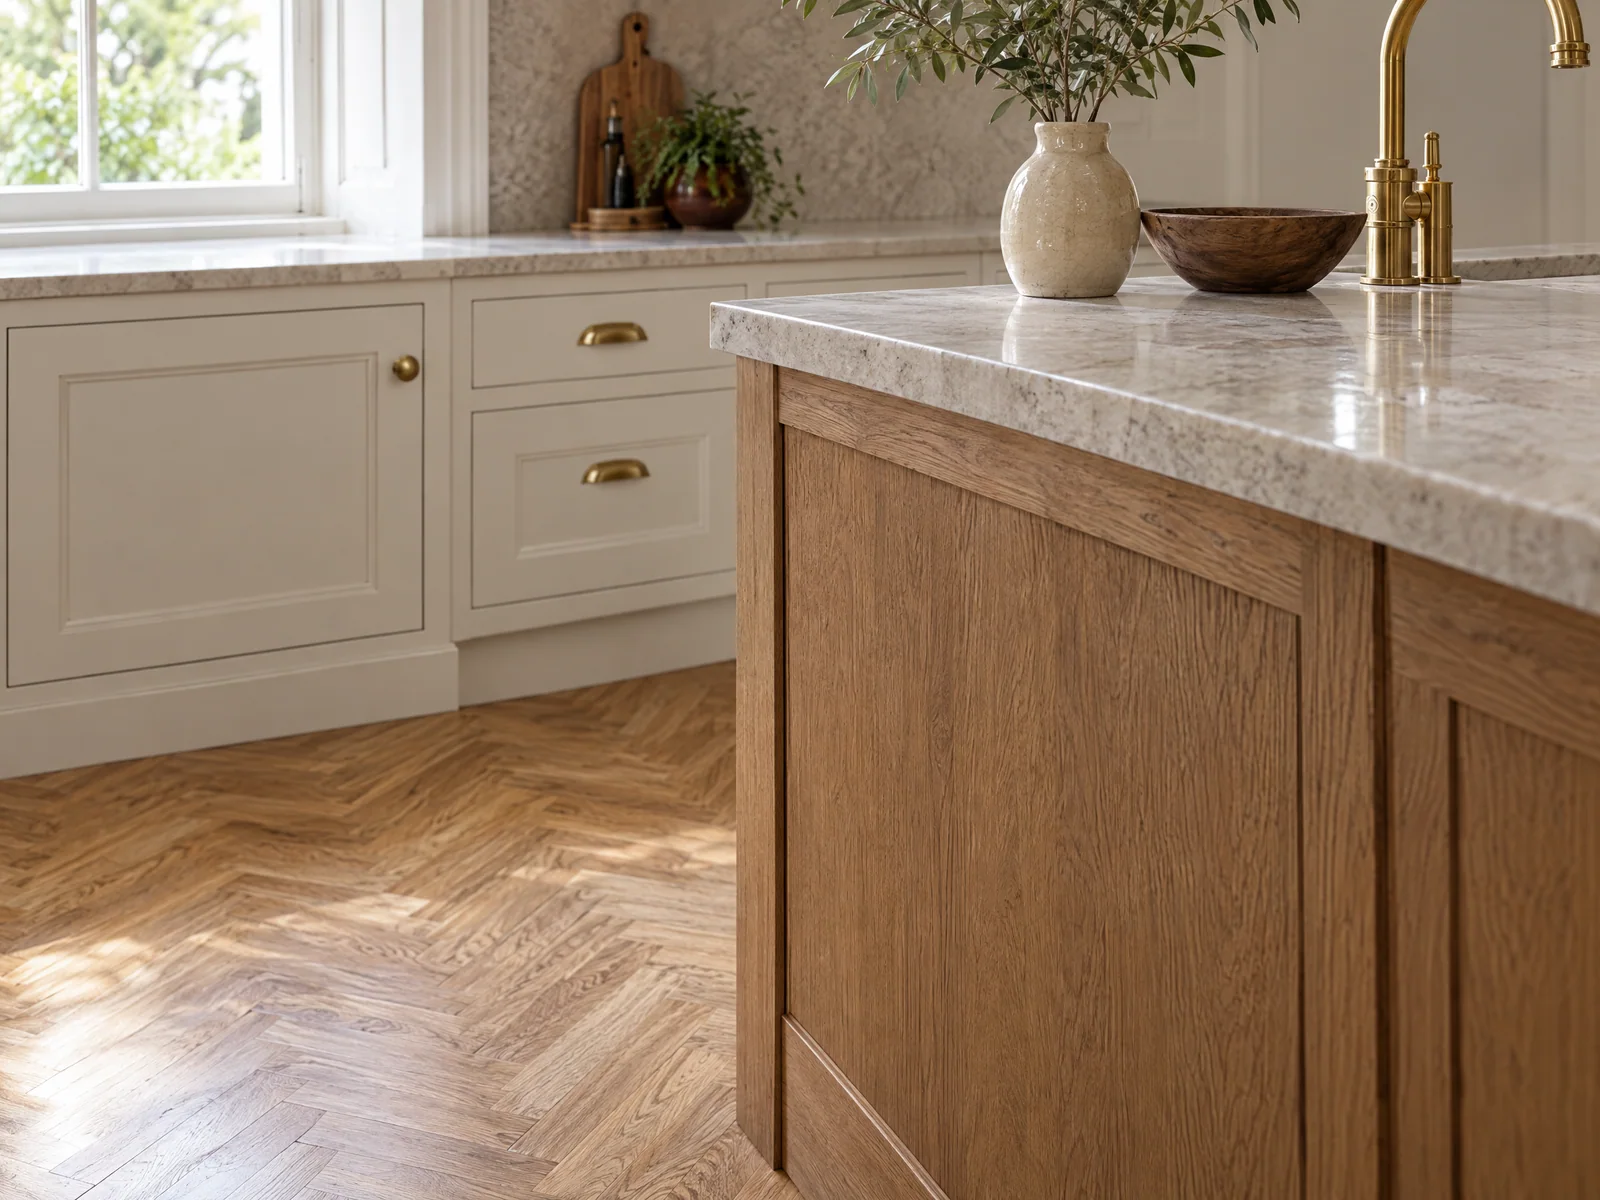
The natural oak island provides a warm contrast to the painted cabinetry and anchors the room.

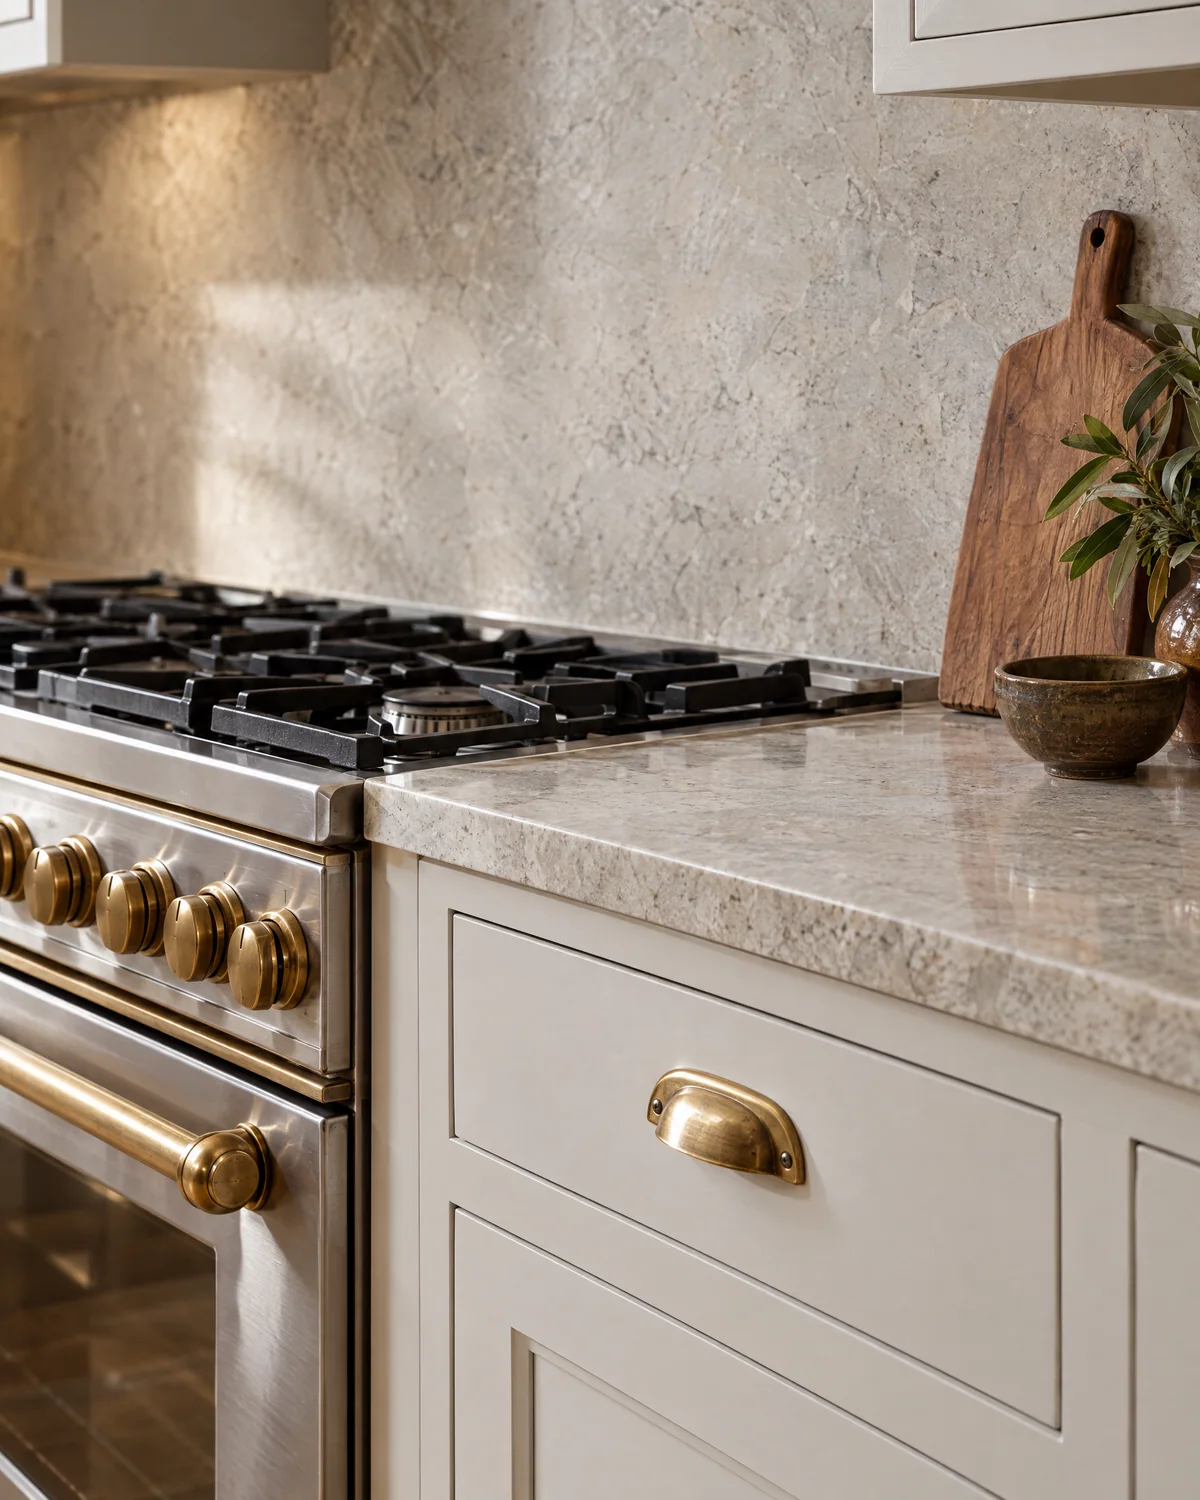
Light stone surfaces keep the kitchen bright and create a durable preparation area that continues up the wall as a splashback.

Natural oak kitchen island with stone worktop, brass tap and leather stools

Lighting and materials

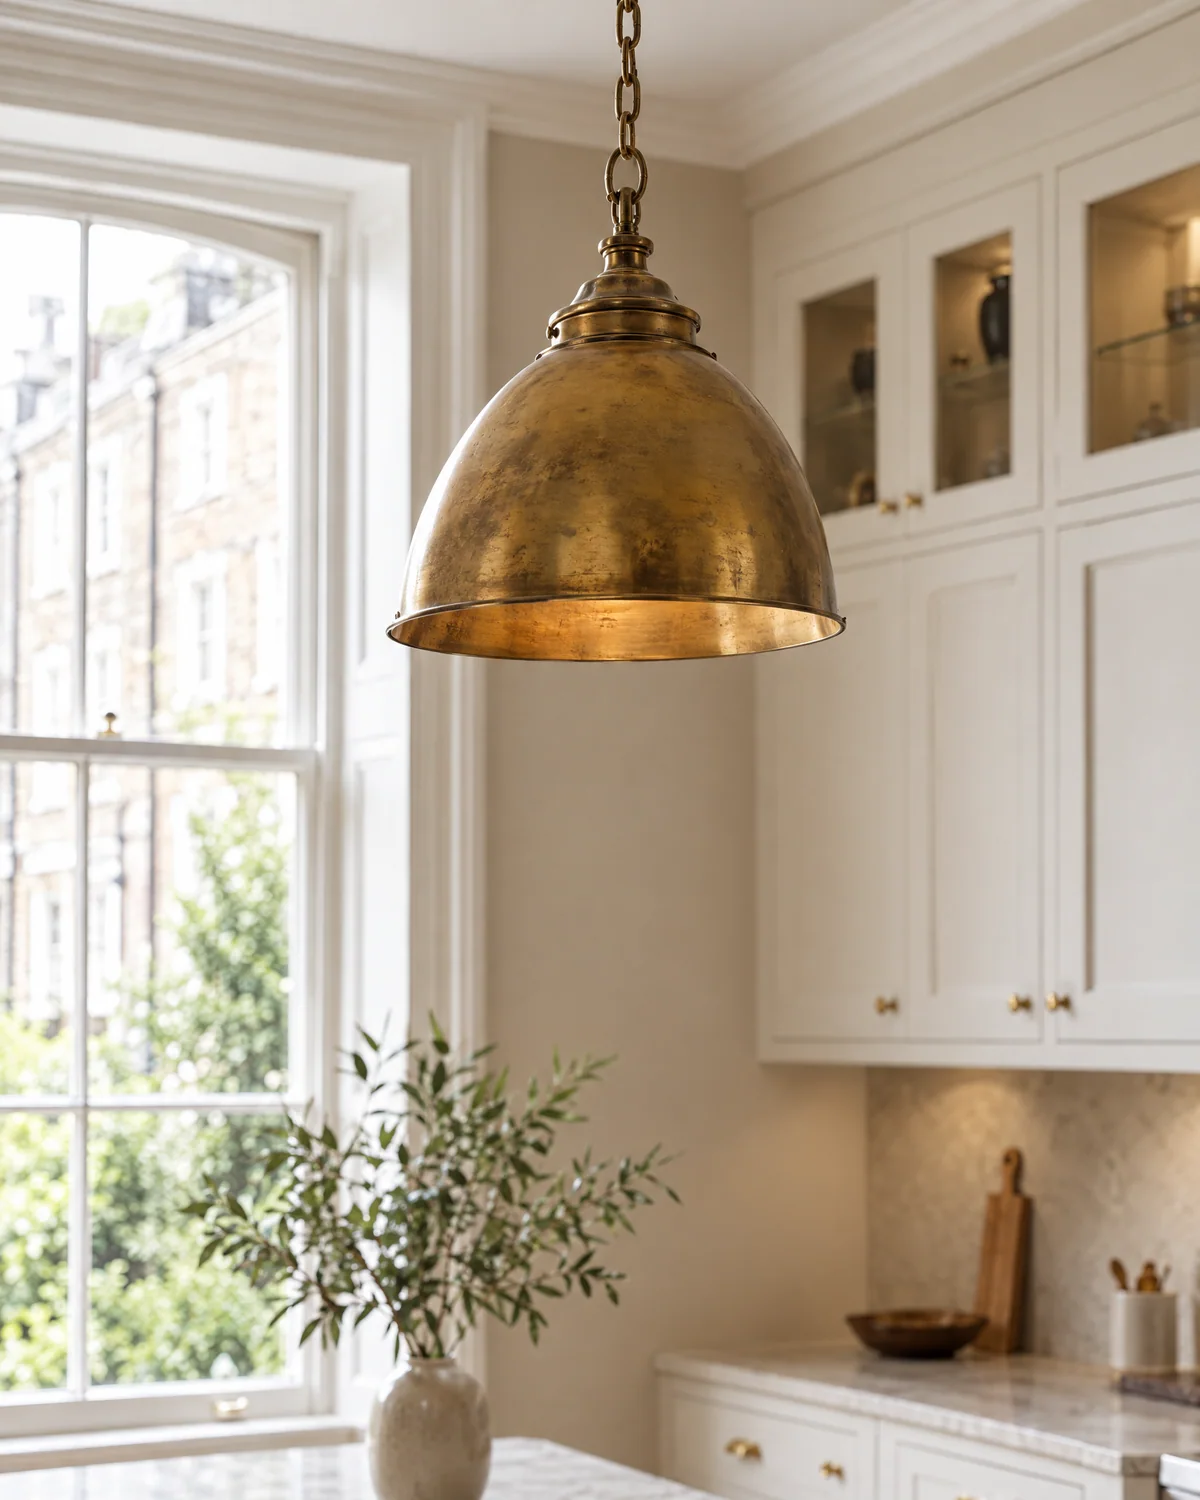
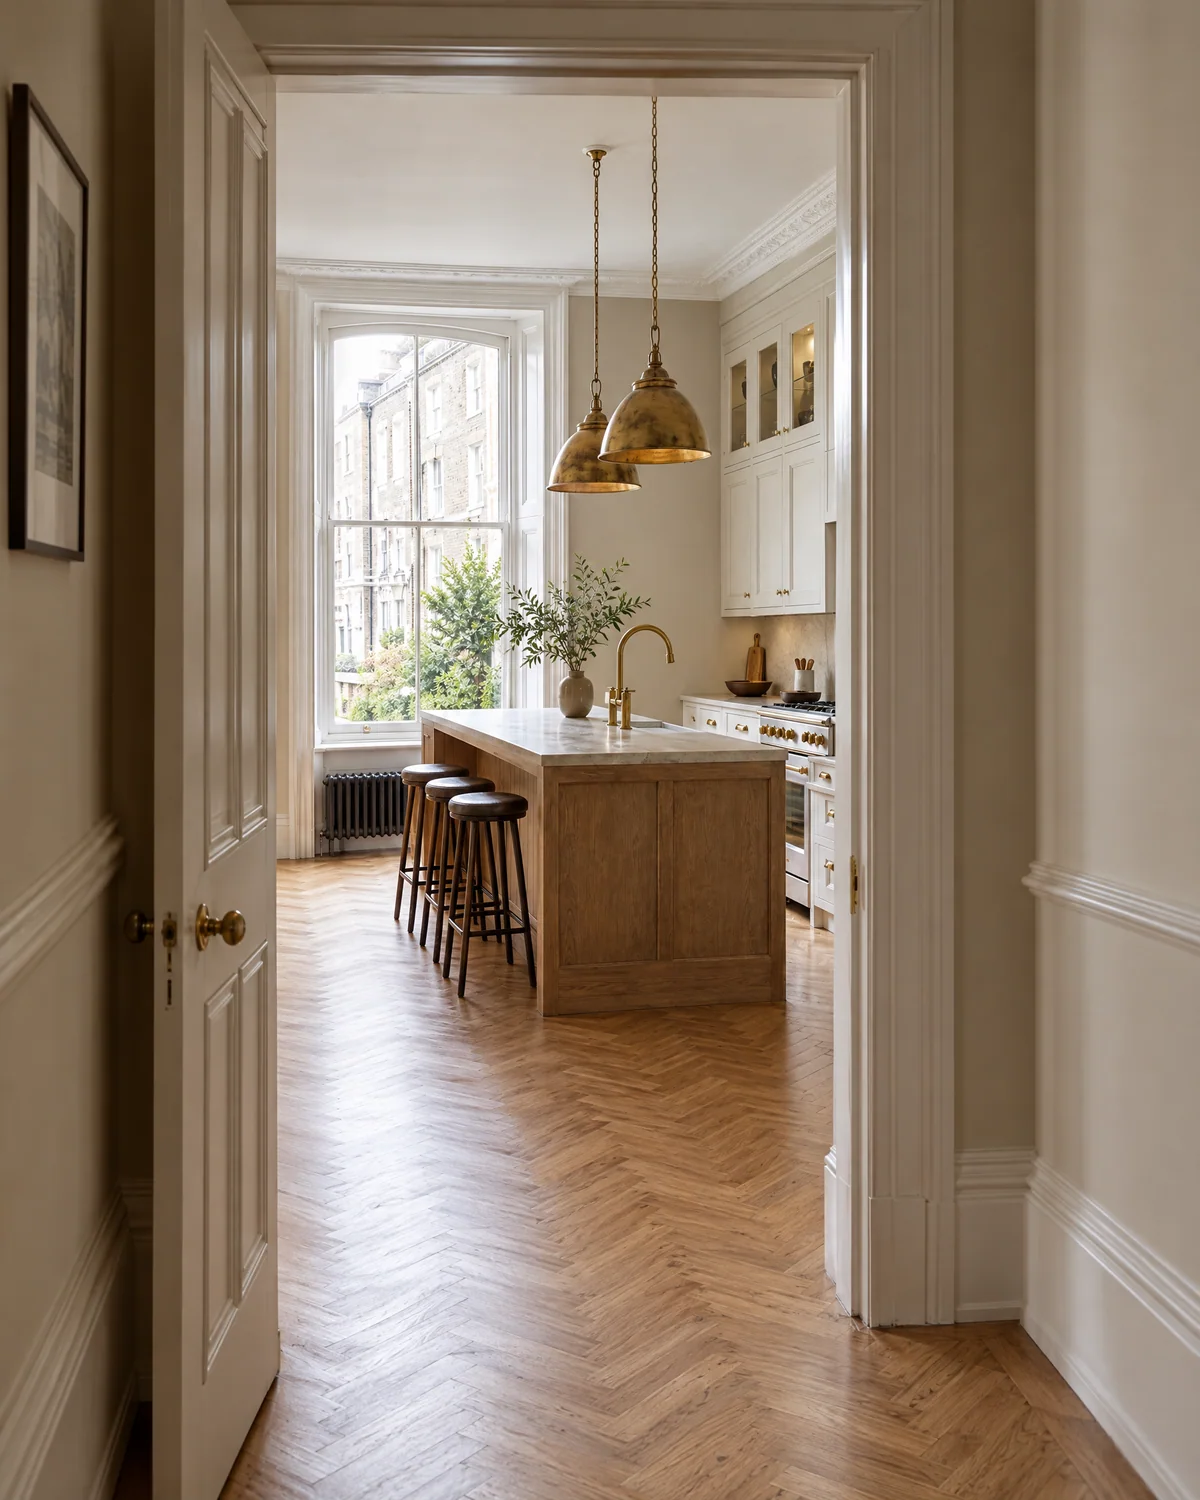
Natural daylight from the sash window, brass pendants above the island, understated fittings, warm timber and neutral stone work together to keep the kitchen comfortable at any time of day.

Aged brass pendant light in front of a sash window and glazed cabinets

Lighting and materials

A warm, consistent material palette

The materials were chosen to suit a Victorian home: painted cabinetry, natural oak, stone and brass, all in a restrained, warm palette that repeats across the room.

  • Warm ivory painted shaker cabinetry
  • Natural oak island
  • Light stone worktops and splashback
  • Brass handles and fittings
  • Aged brass pendant lights
  • Herringbone timber flooring
  • Warm ivory walls
  • Traditional sash window

Installation coordination

Coordinated through one team

  1. Plan and visualise

    The layout, materials and design direction were agreed and visualised before installation began.

  2. Prepare and install

    WEBUD sequenced preparation, services, cabinetry, surfaces and lighting through one coordinated team.

  3. Finish and hand over

    Final fixtures, finishing, adjustments and snagging were completed before handover.

The outcome

The completed result

The completed kitchen feels calm, practical and connected to the character of the house. The new layout provides more useful storage and preparation space, while the oak island, brass details and herringbone flooring introduce warmth and definition.

More completed kitchens

Planning a new kitchen?

Create a kitchen designed around your home

Tell us about your existing kitchen and what you would like to change. WEBUD can help you plan, visualise and deliver the renovation through one coordinated team.